Welcome
Home
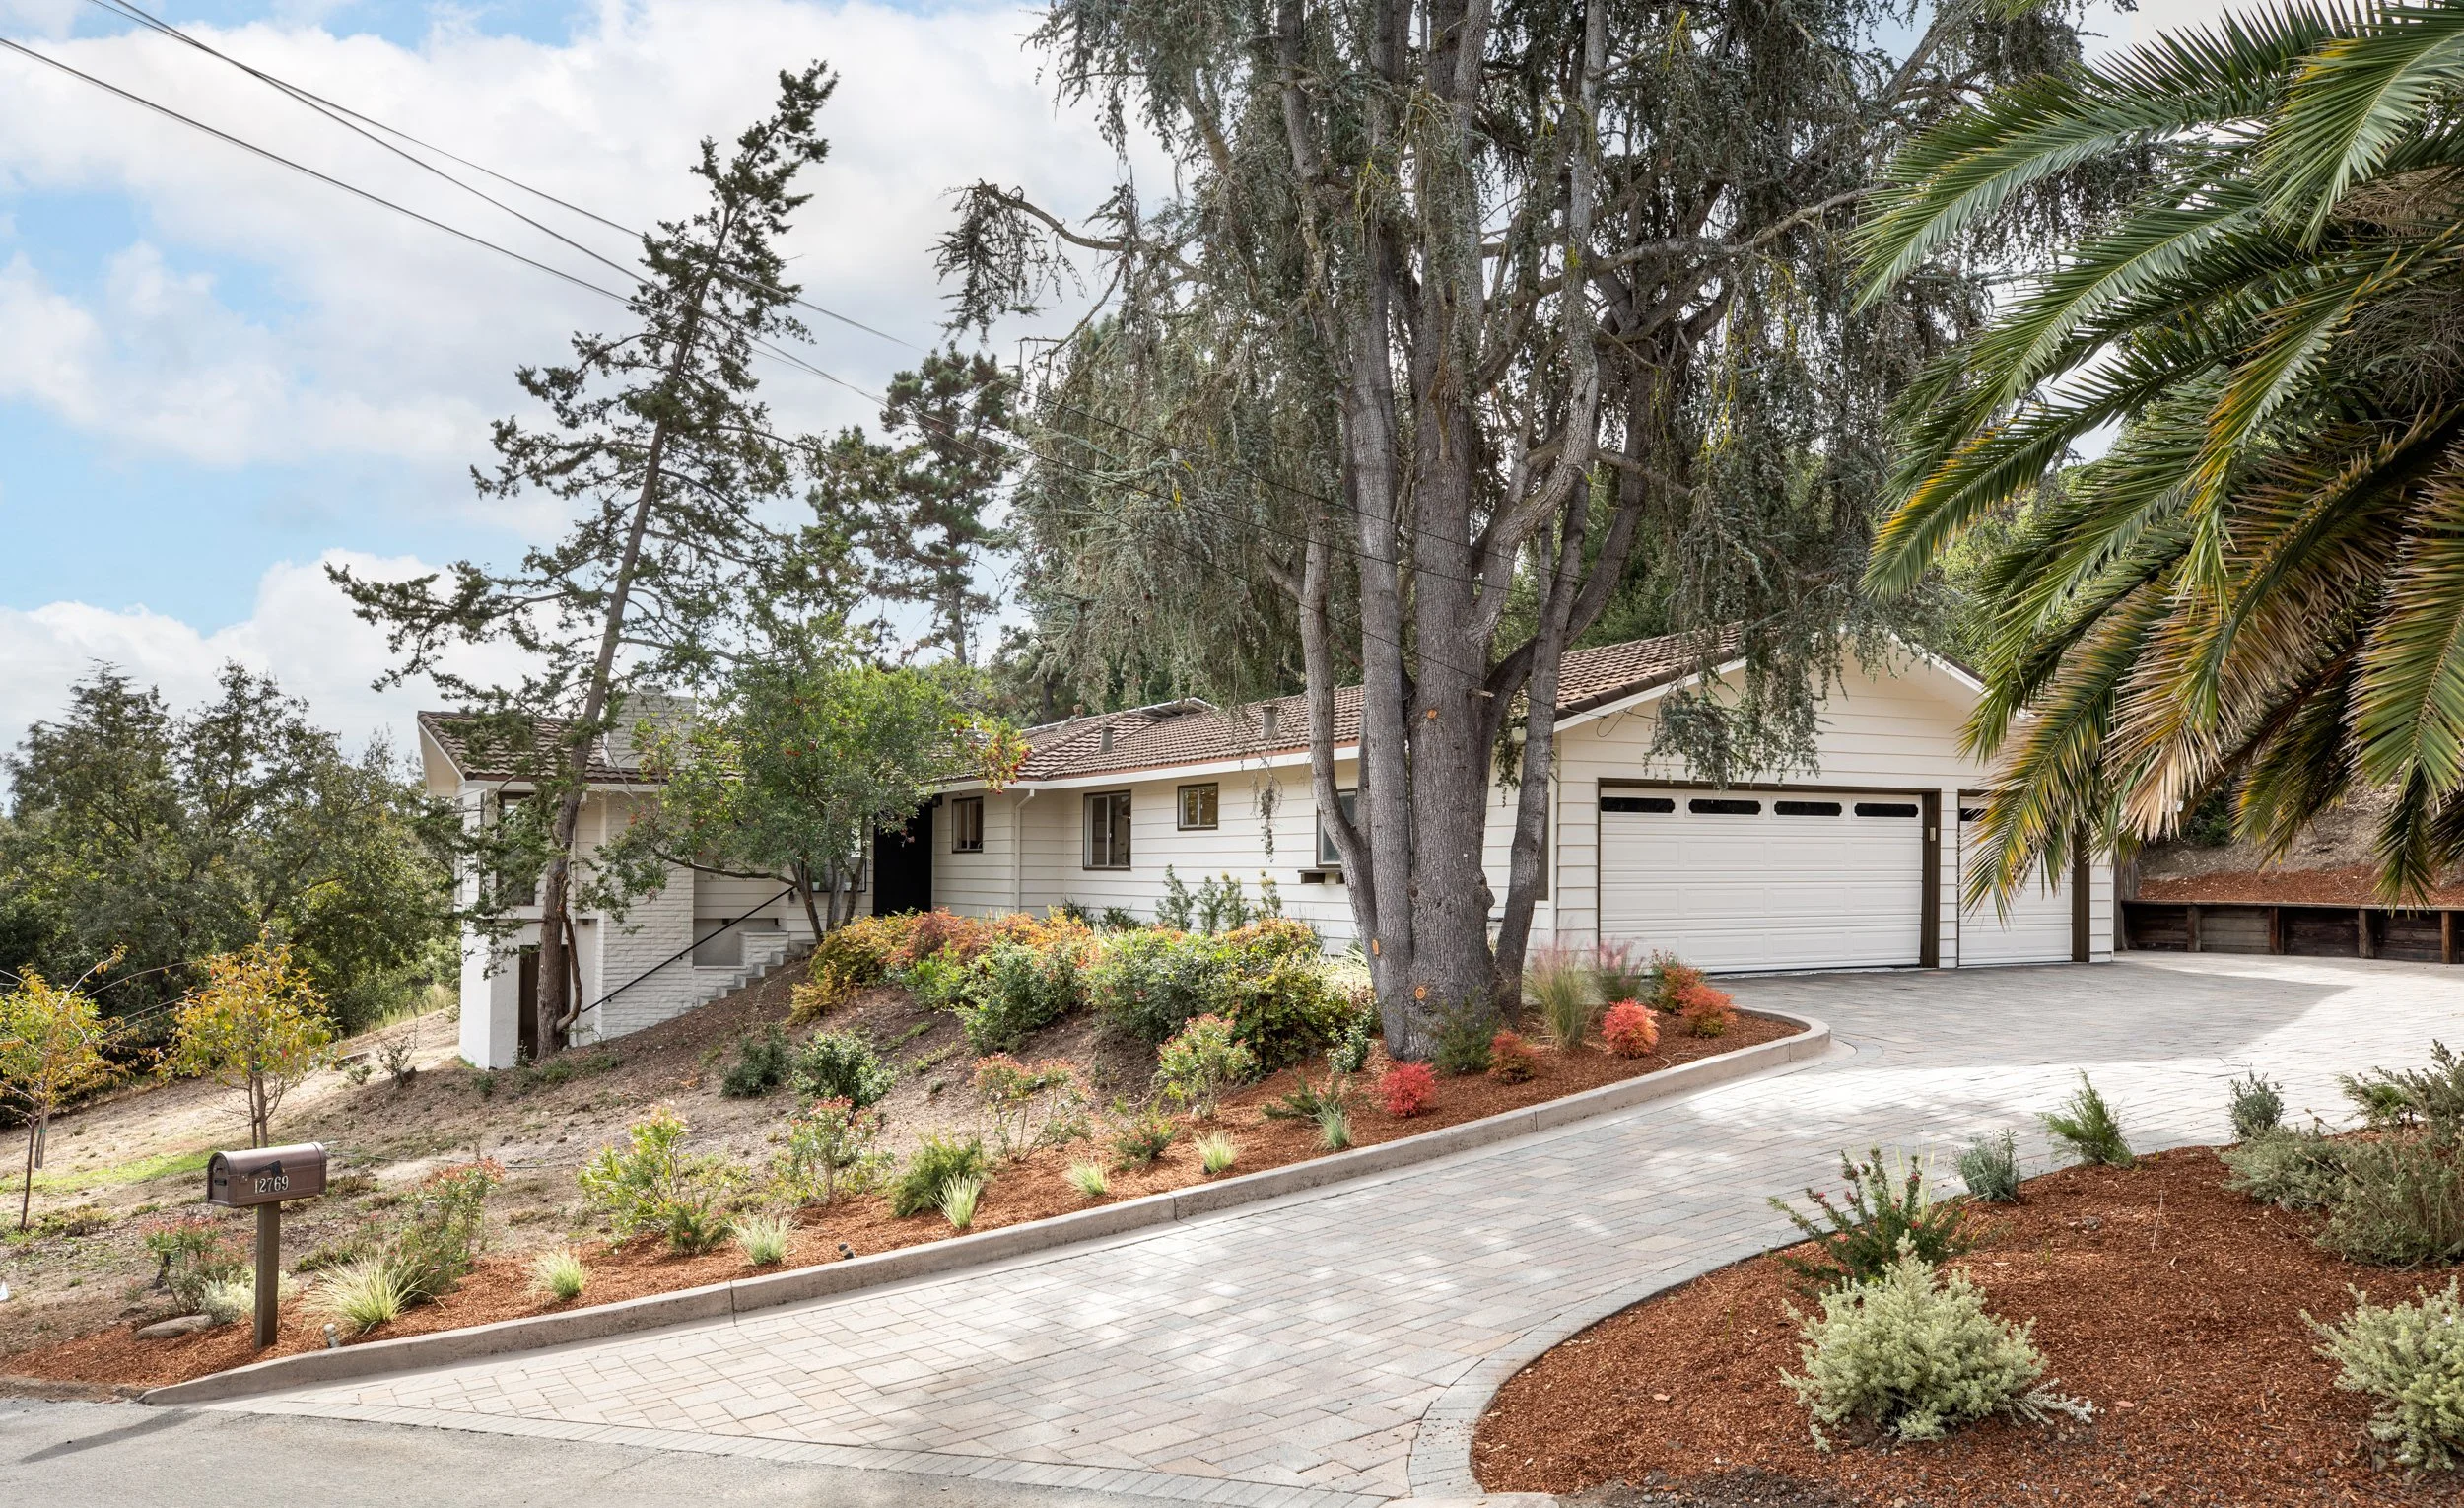
12769 Dianne Drive, Los Altos Hills
4 Beds • 3 Baths
+/- 2,939 SF home
+/- 1.12 acre Lot
Los Altos Schools
Offered at $5,098,000
A Private Los Altos Hills Cul-de-Sac Retreat, Close to the Heart of Town
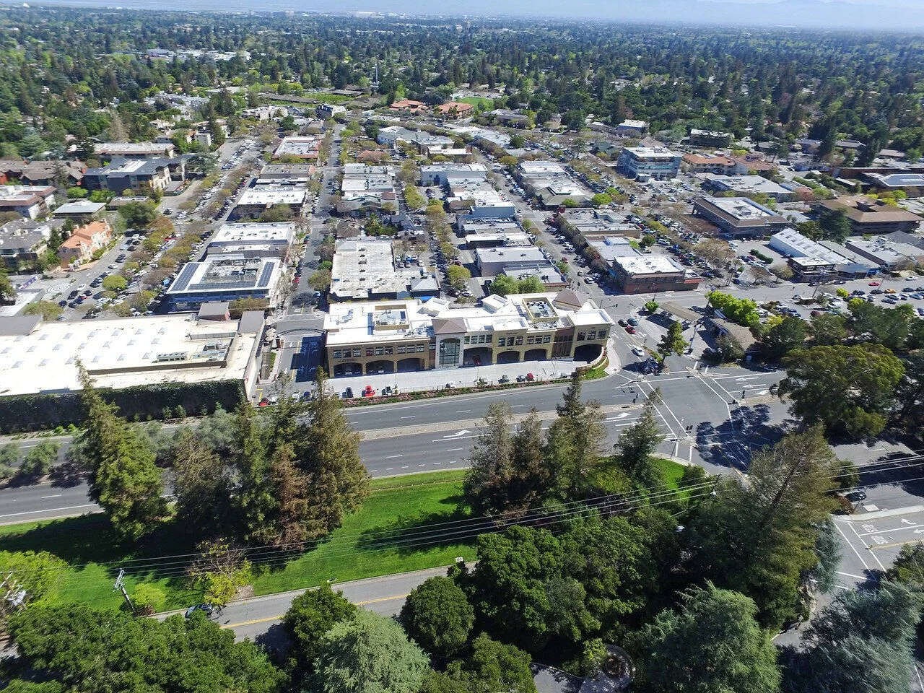
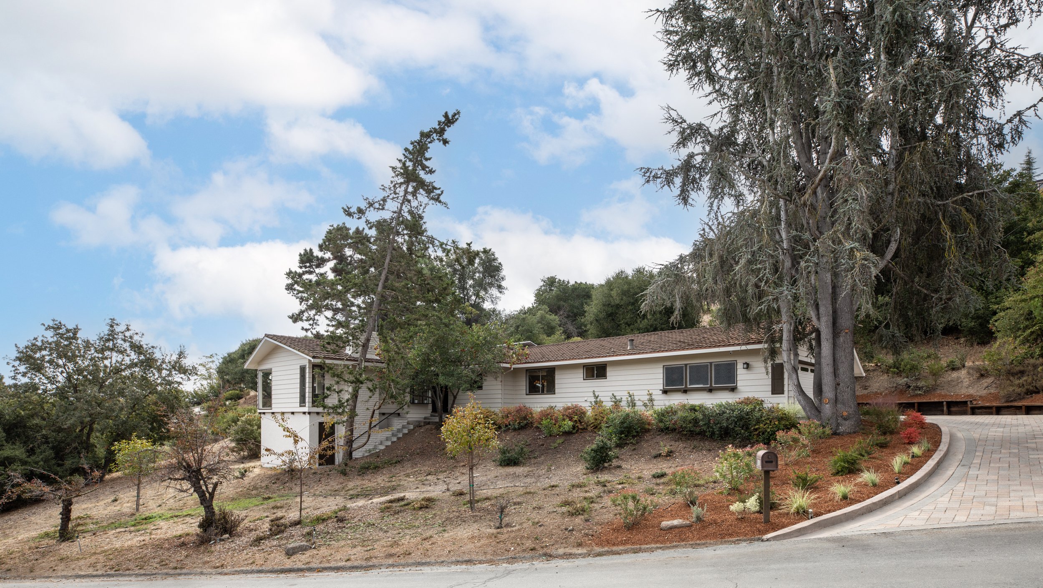
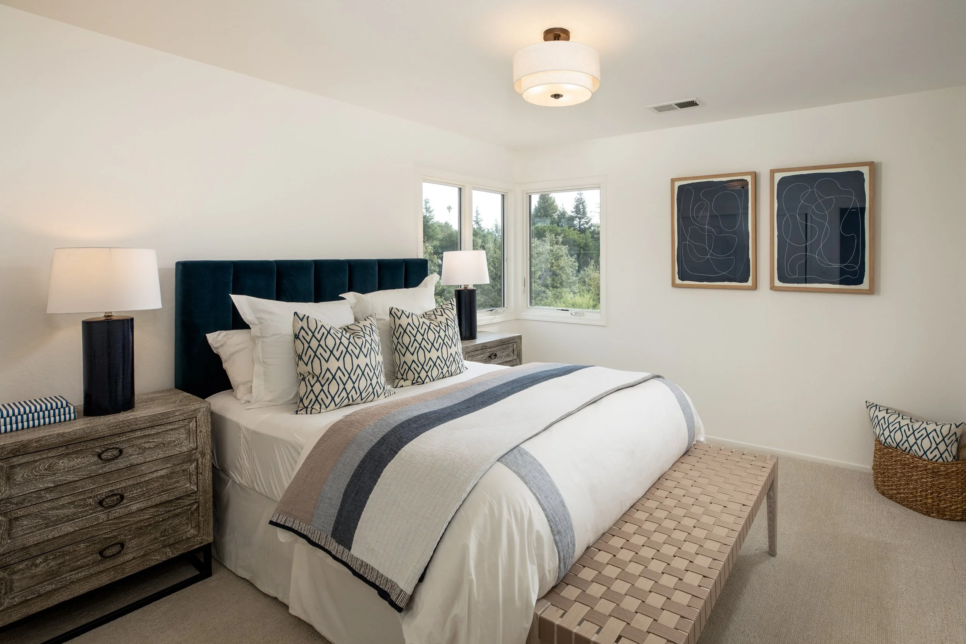
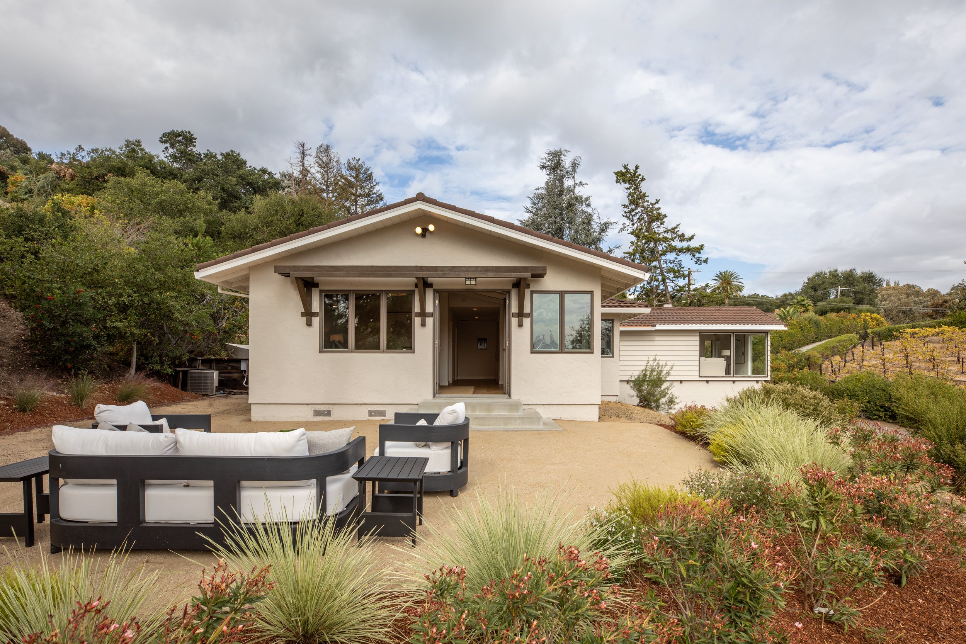
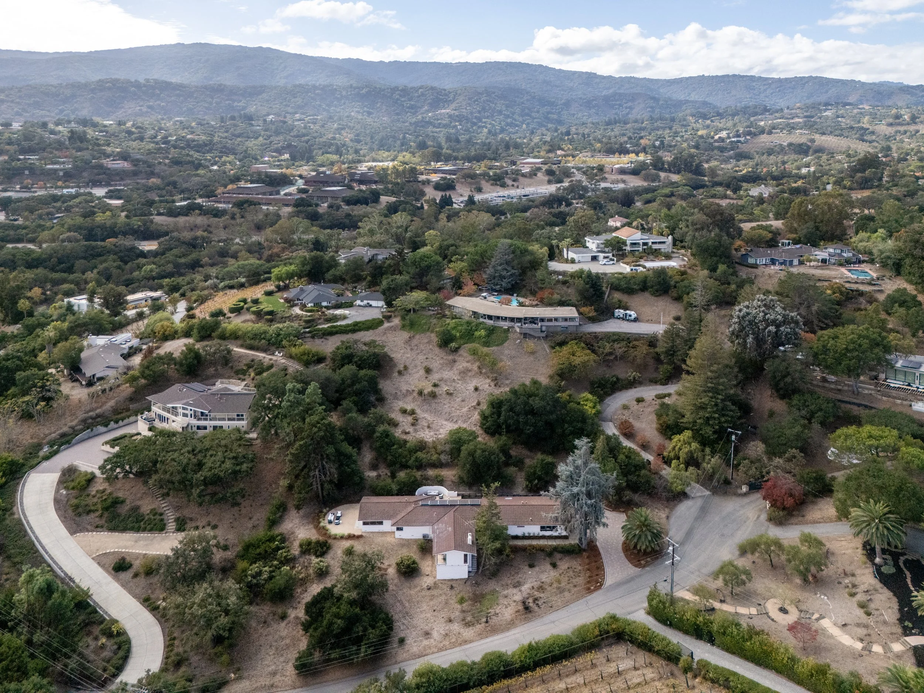
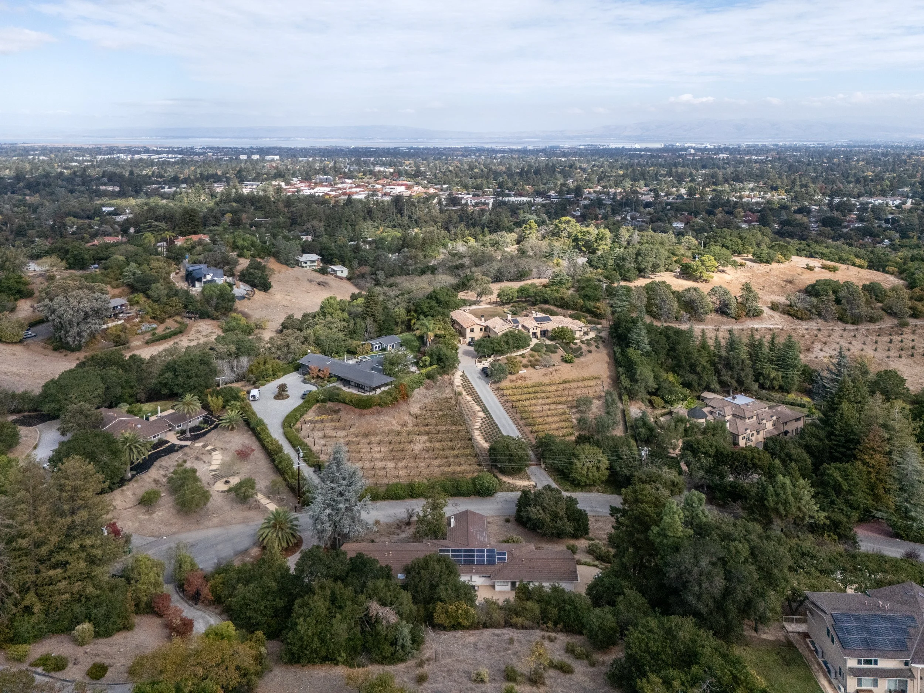
Enjoy the privacy and serenity of Los Altos Hills just 1.5 miles from the shops and restaurants of Los Altos Village. Set on a quiet cul-de-sac atop a gentle knoll, this beautifully appointed home combines a desirable close-in location with spacious single-level living and a thoughtfully designed floor plan featuring 4 bedrooms and 3 bathrooms, including two private bedroom suites.
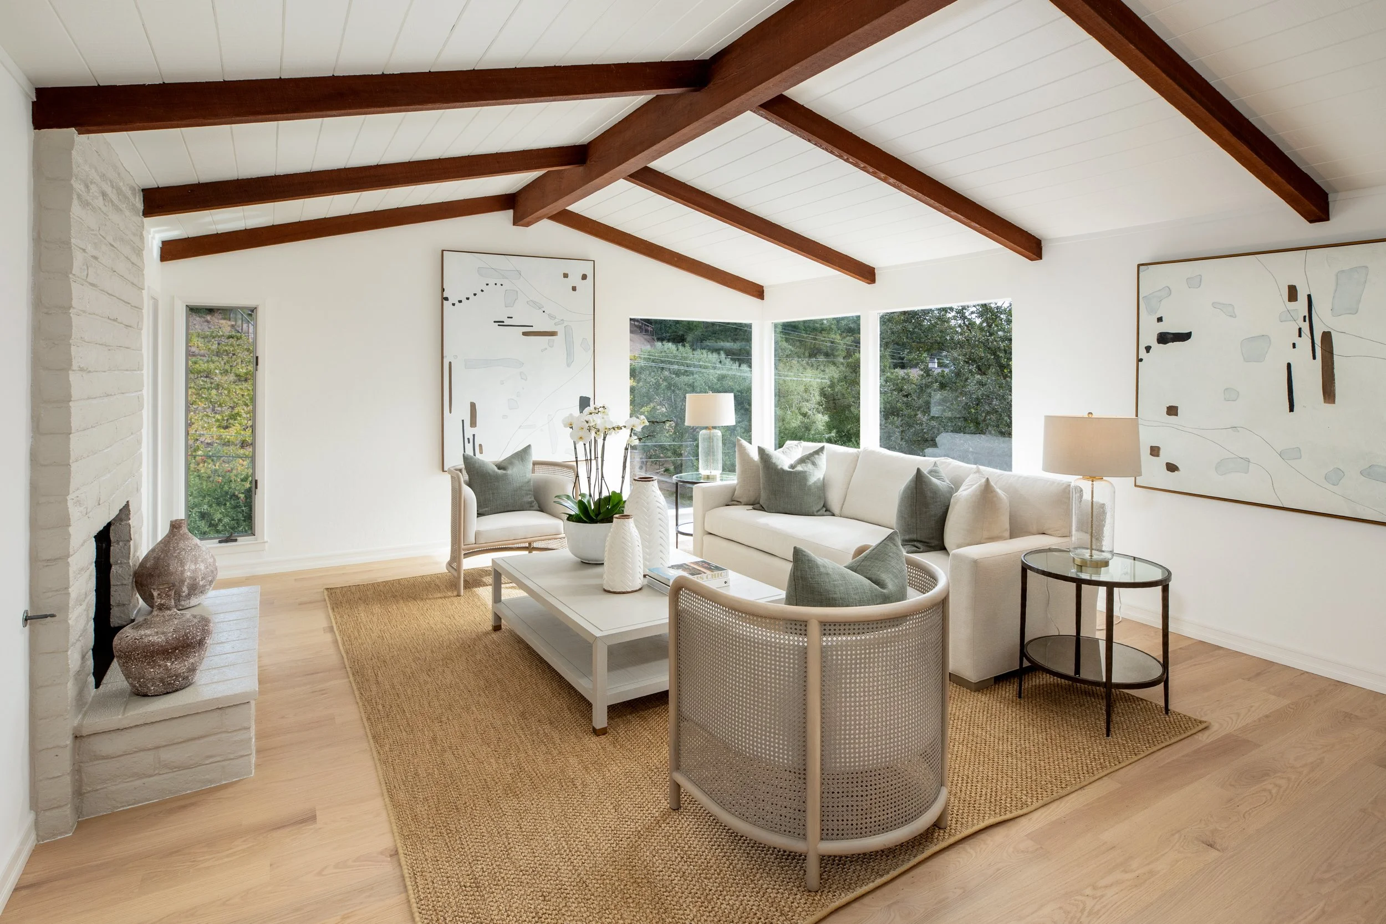
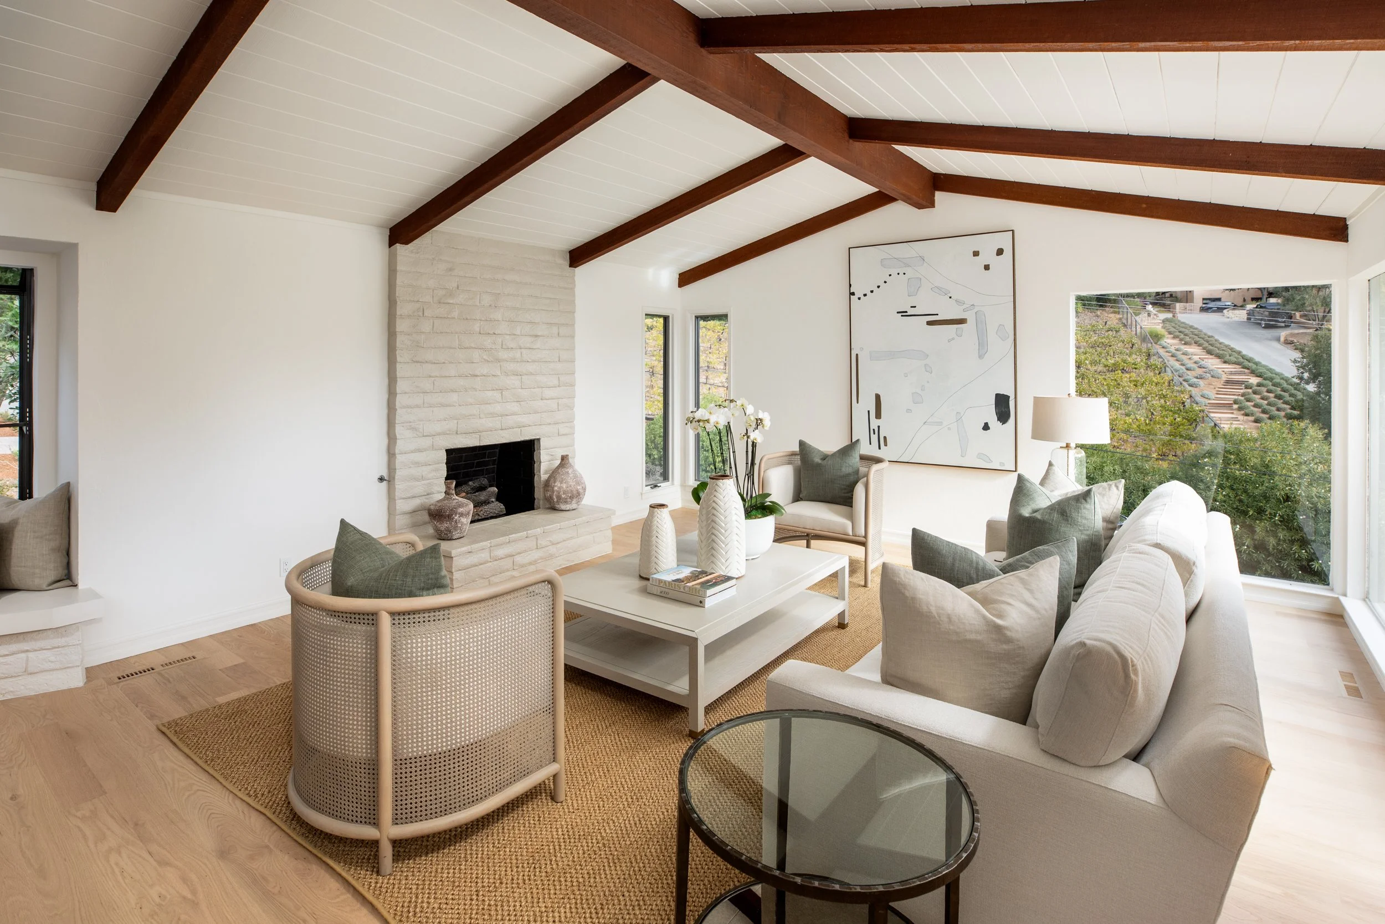
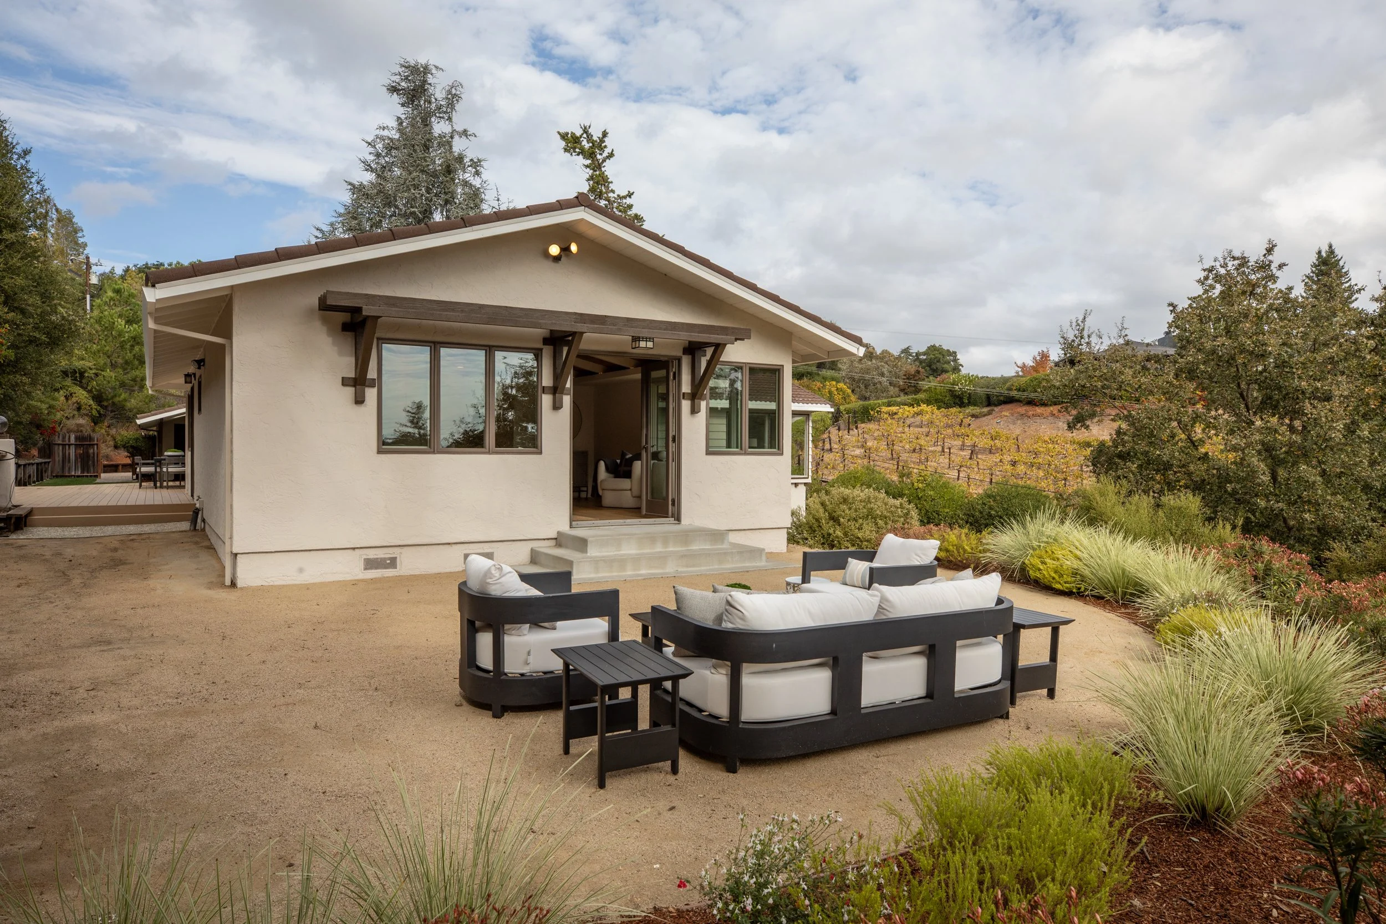
Natural light is a defining feature throughout, with soaring beamed cathedral ceilings, expansive picture windows, and French doors that frame views of the surrounding hillsides and create a seamless connection to the outdoors. Fresh interior and exterior paint and refinished hardwood floors enhance the home's inviting, move-in-ready appeal.
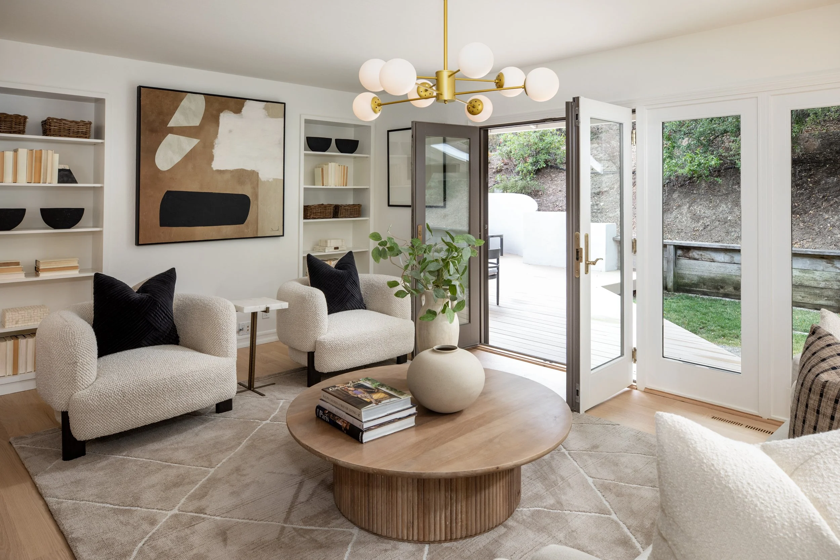
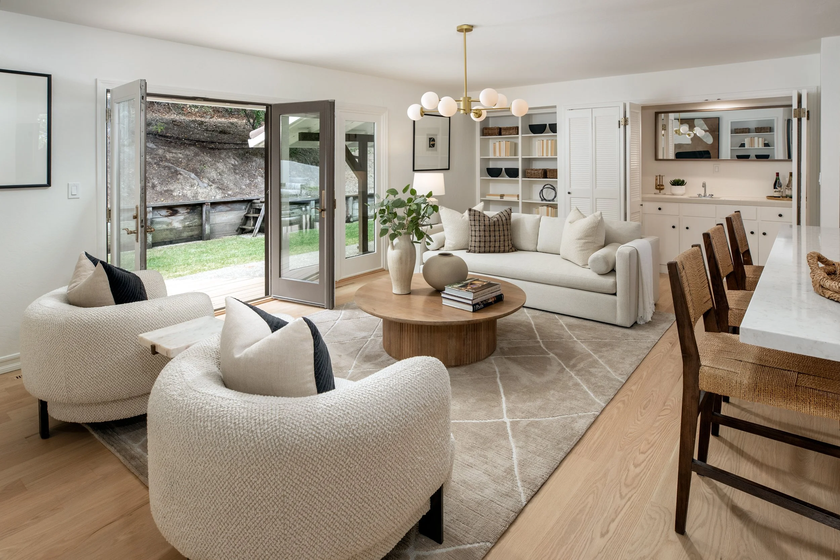
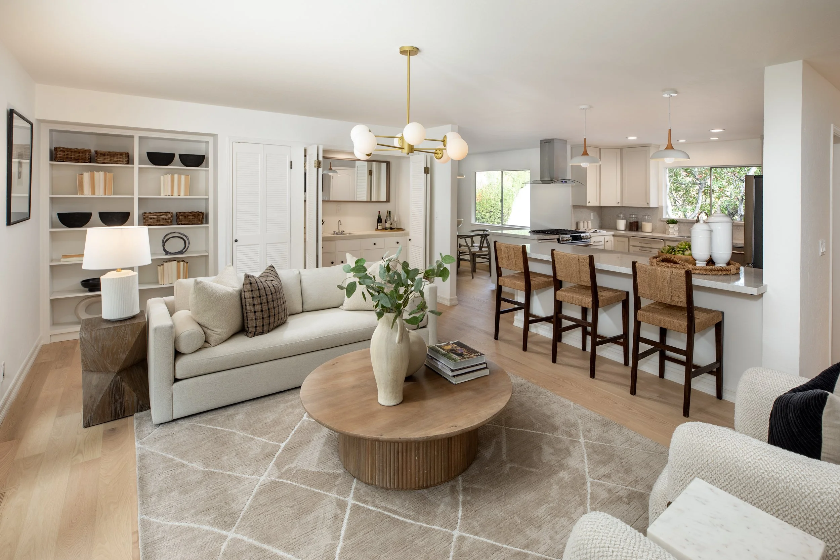
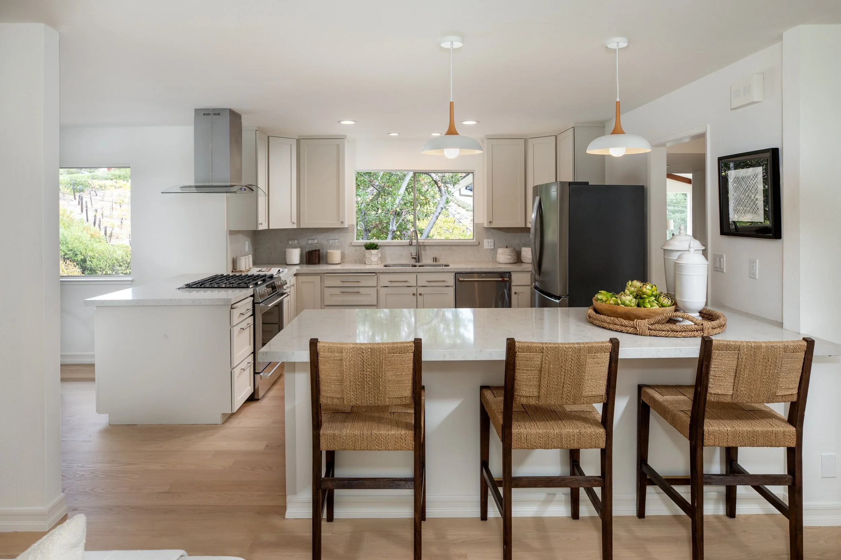
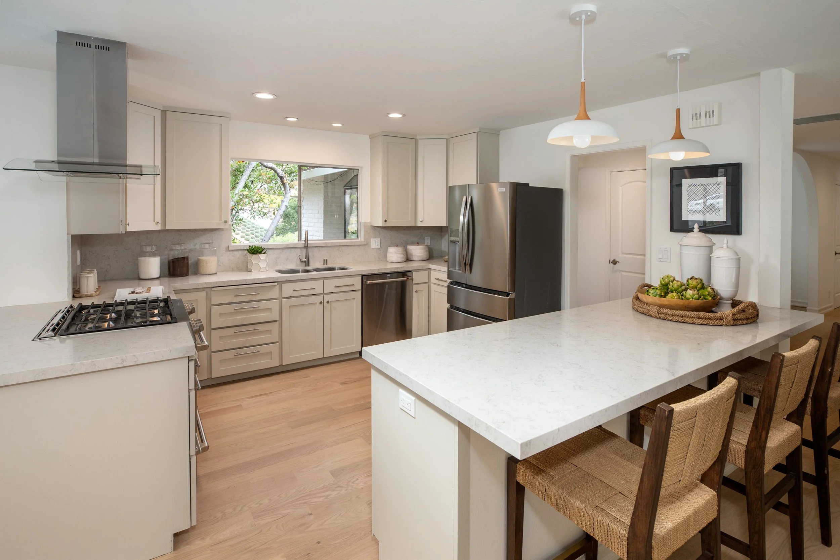
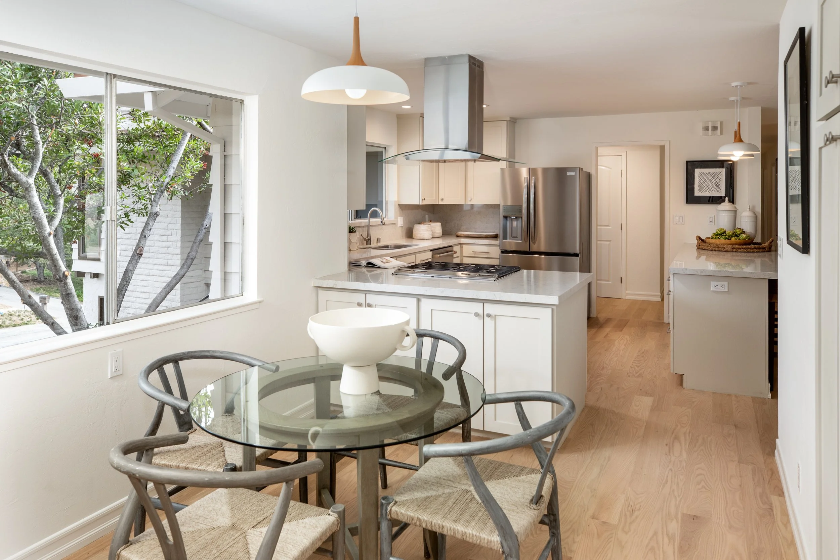
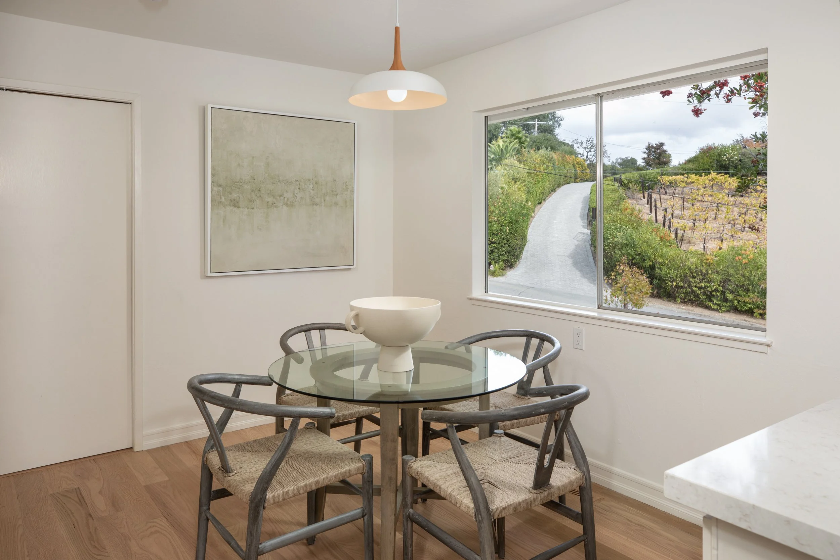
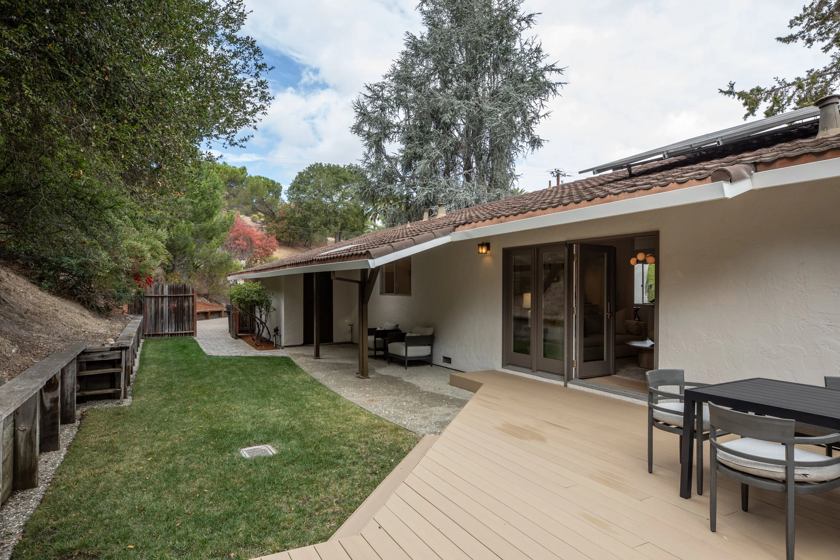
Generously proportioned formal living and dining rooms are complemented by a remodeled kitchen and adjoining family room, creating an ideal balance of open gathering spaces and more intimate living areas. The kitchen features quartzite countertops, peninsula seating, and a casual dining area, while the family room opens through French doors to the rear deck, extending the living space outdoors.
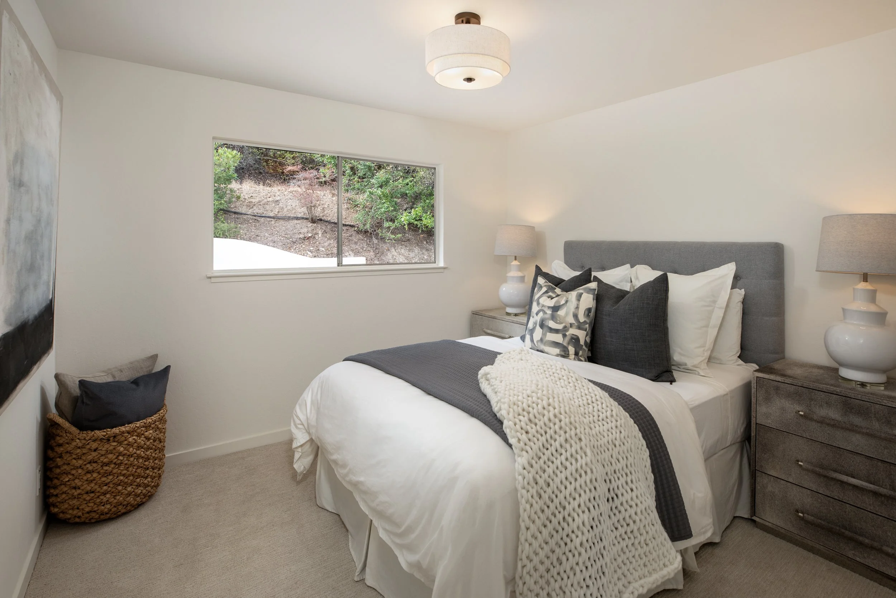
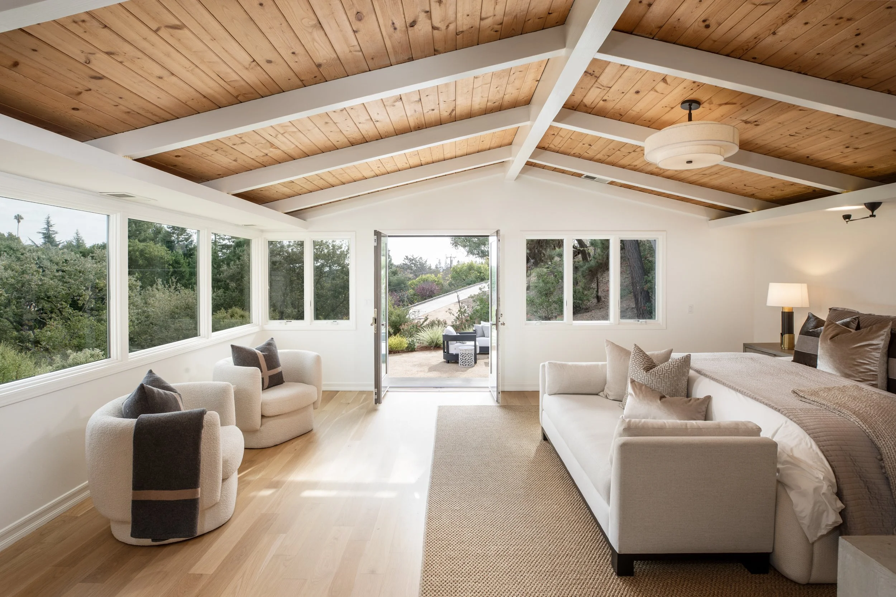
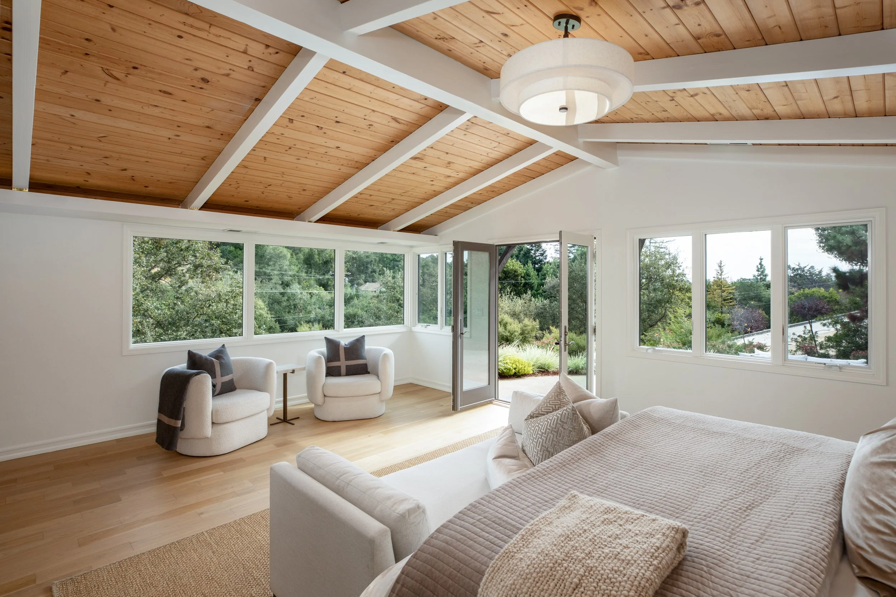
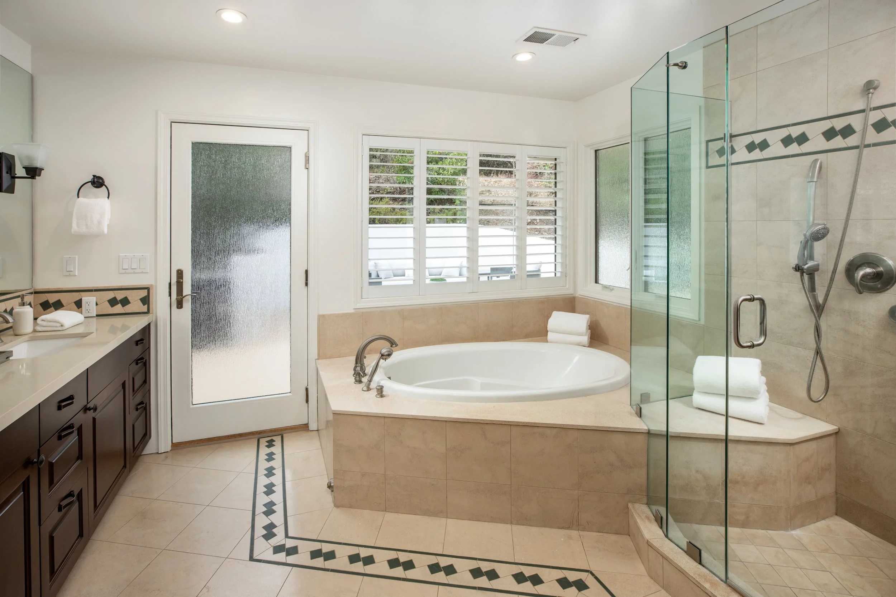
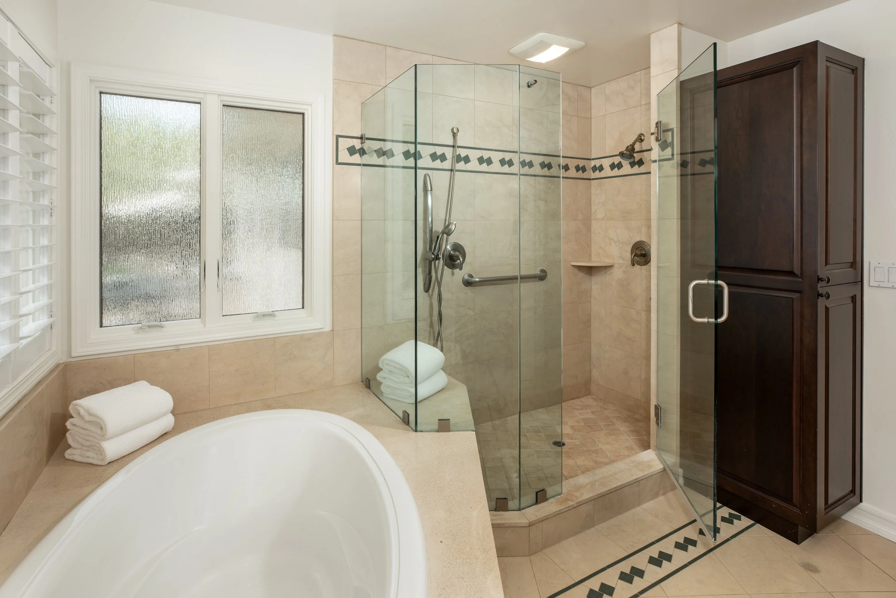
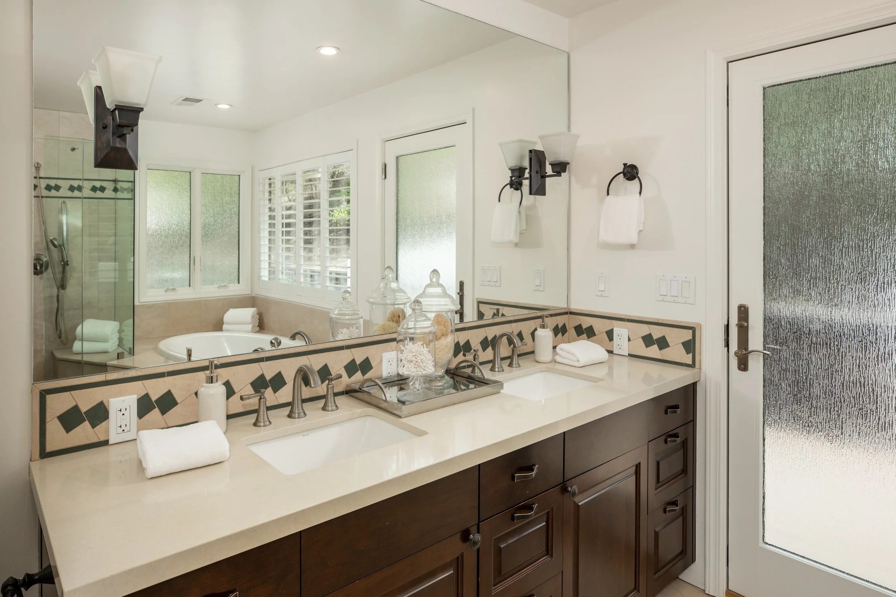
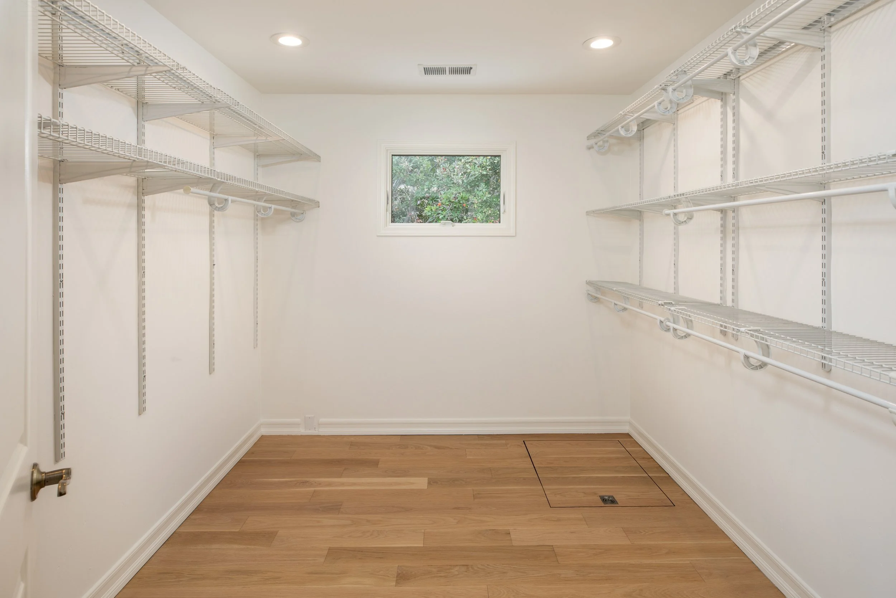
The well-planned bedroom layout offers flexibility and privacy, including two bedroom suites. The generously sized primary suite is a retreat of its own, with a stunning beamed cathedral ceiling, wraparound windows, a walk-in closet, and direct access to the rear deck. The spa-like bathroom features limestone and mosaic finishes, a soaking tub, and a separate shower.
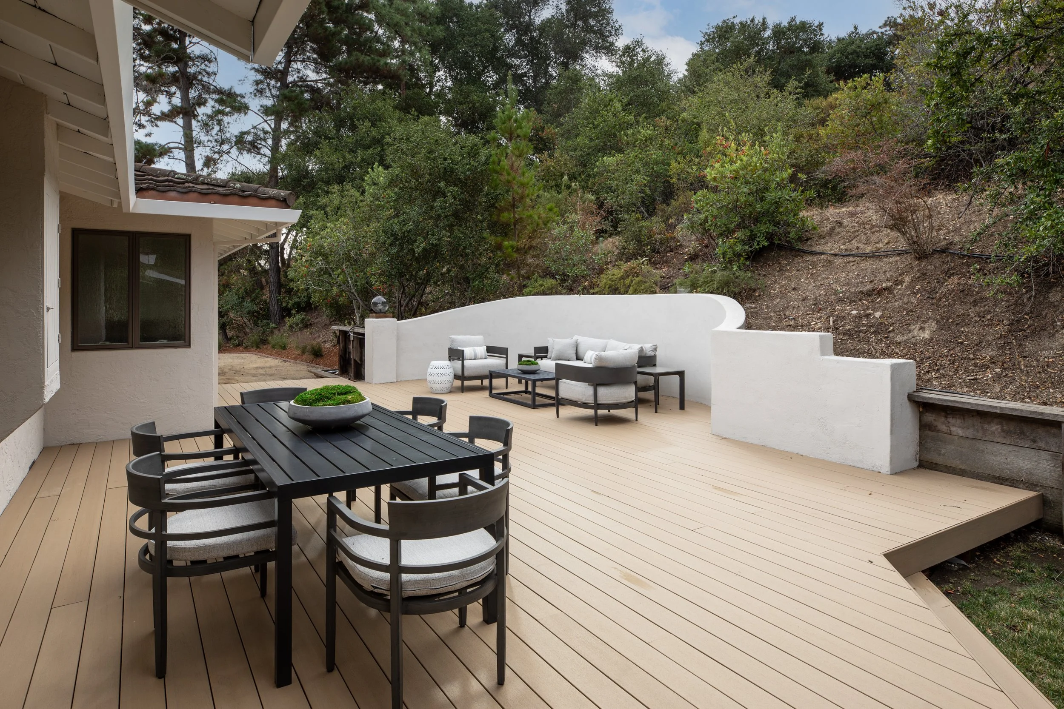
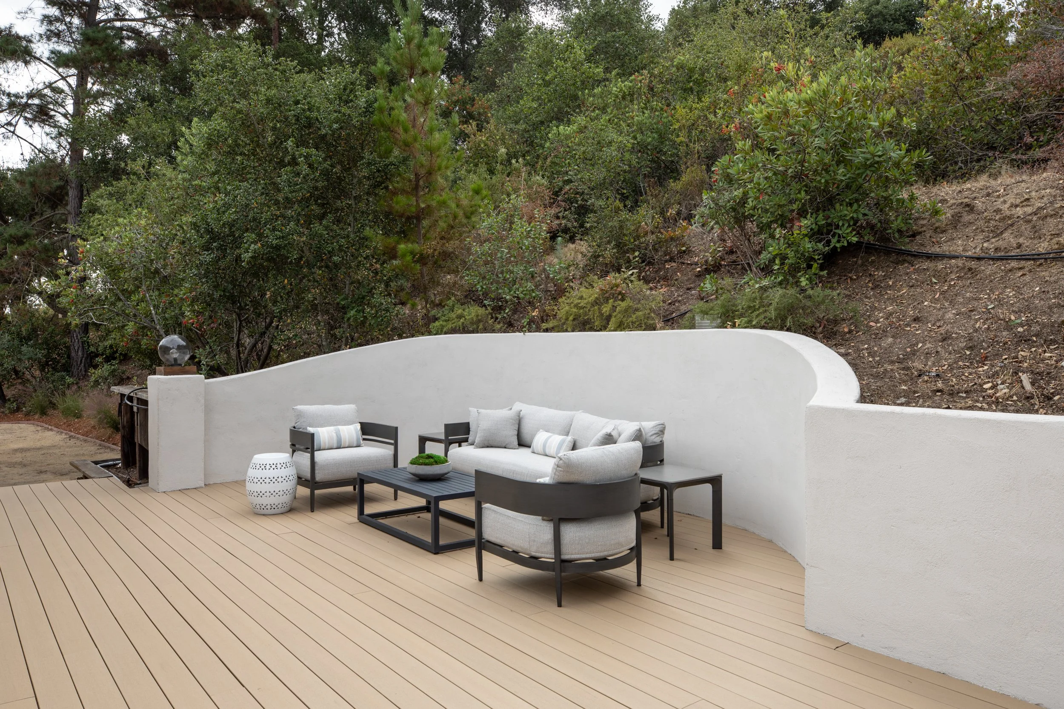
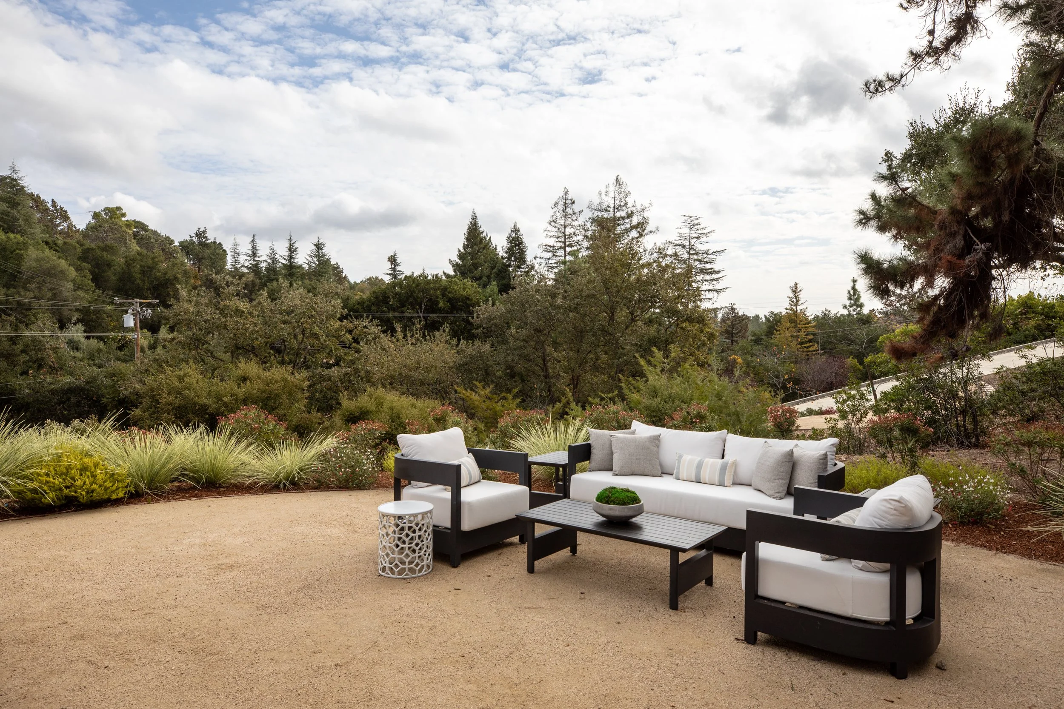
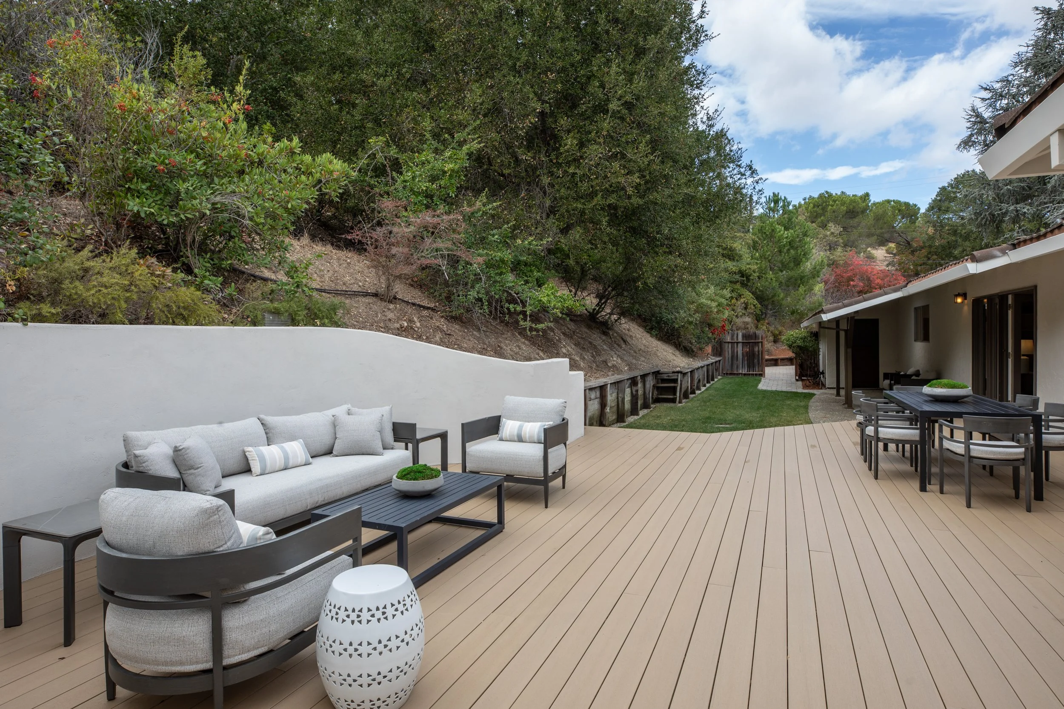
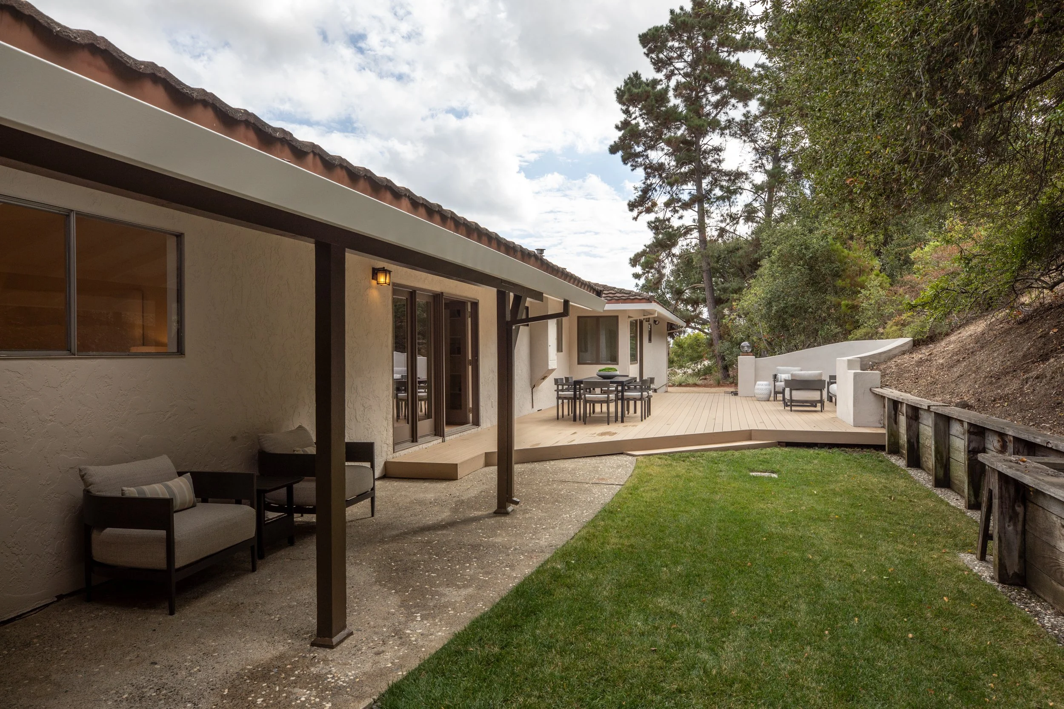
Outside, a gorgeous deck, level lawn, and mature trees provide inviting places to relax, entertain, and enjoy the peaceful hillside surroundings. Modern comforts include solar-powered electricity, a Tesla Powerwall, EV charging, and air conditioning.
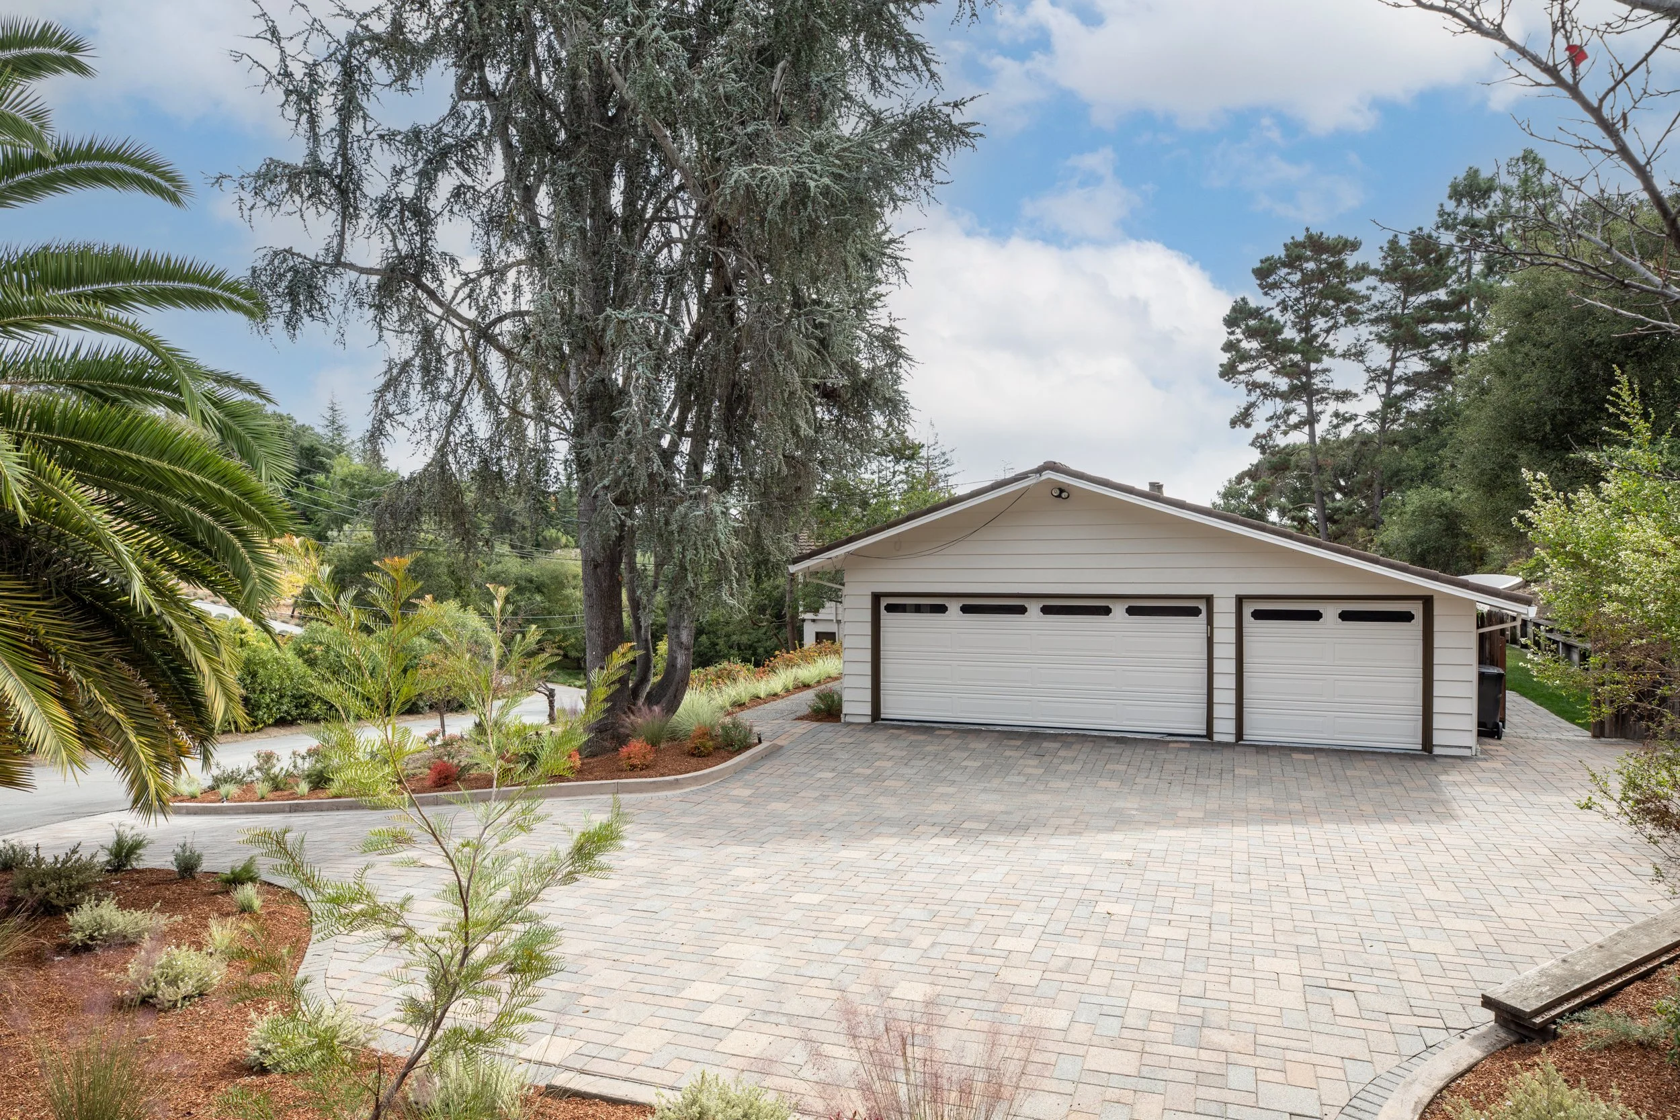
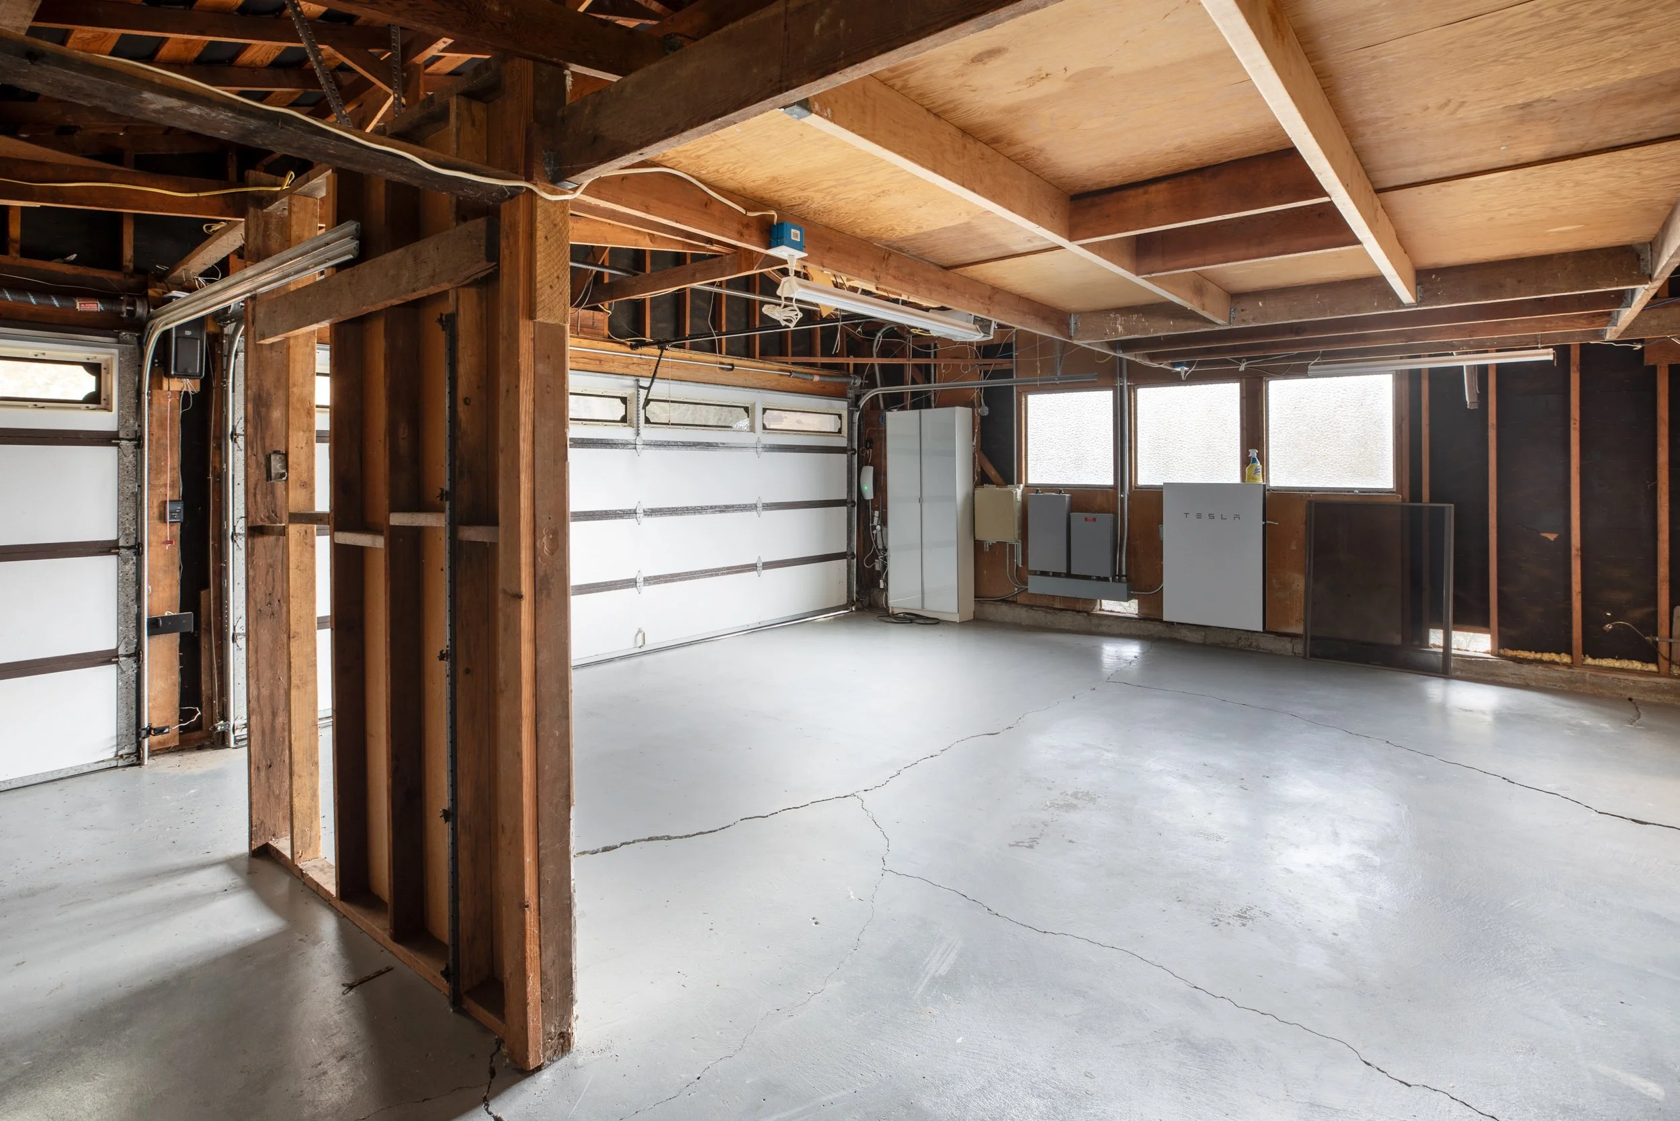
An attached three-car garage, with one bay currently configured as a workshop, completes the home. With highly regarded Los Altos schools, the privacy of a hillside cul-de-sac, and downtown Los Altos just minutes away, this property offers an exceptional combination of setting, comfort, and convenience.
-
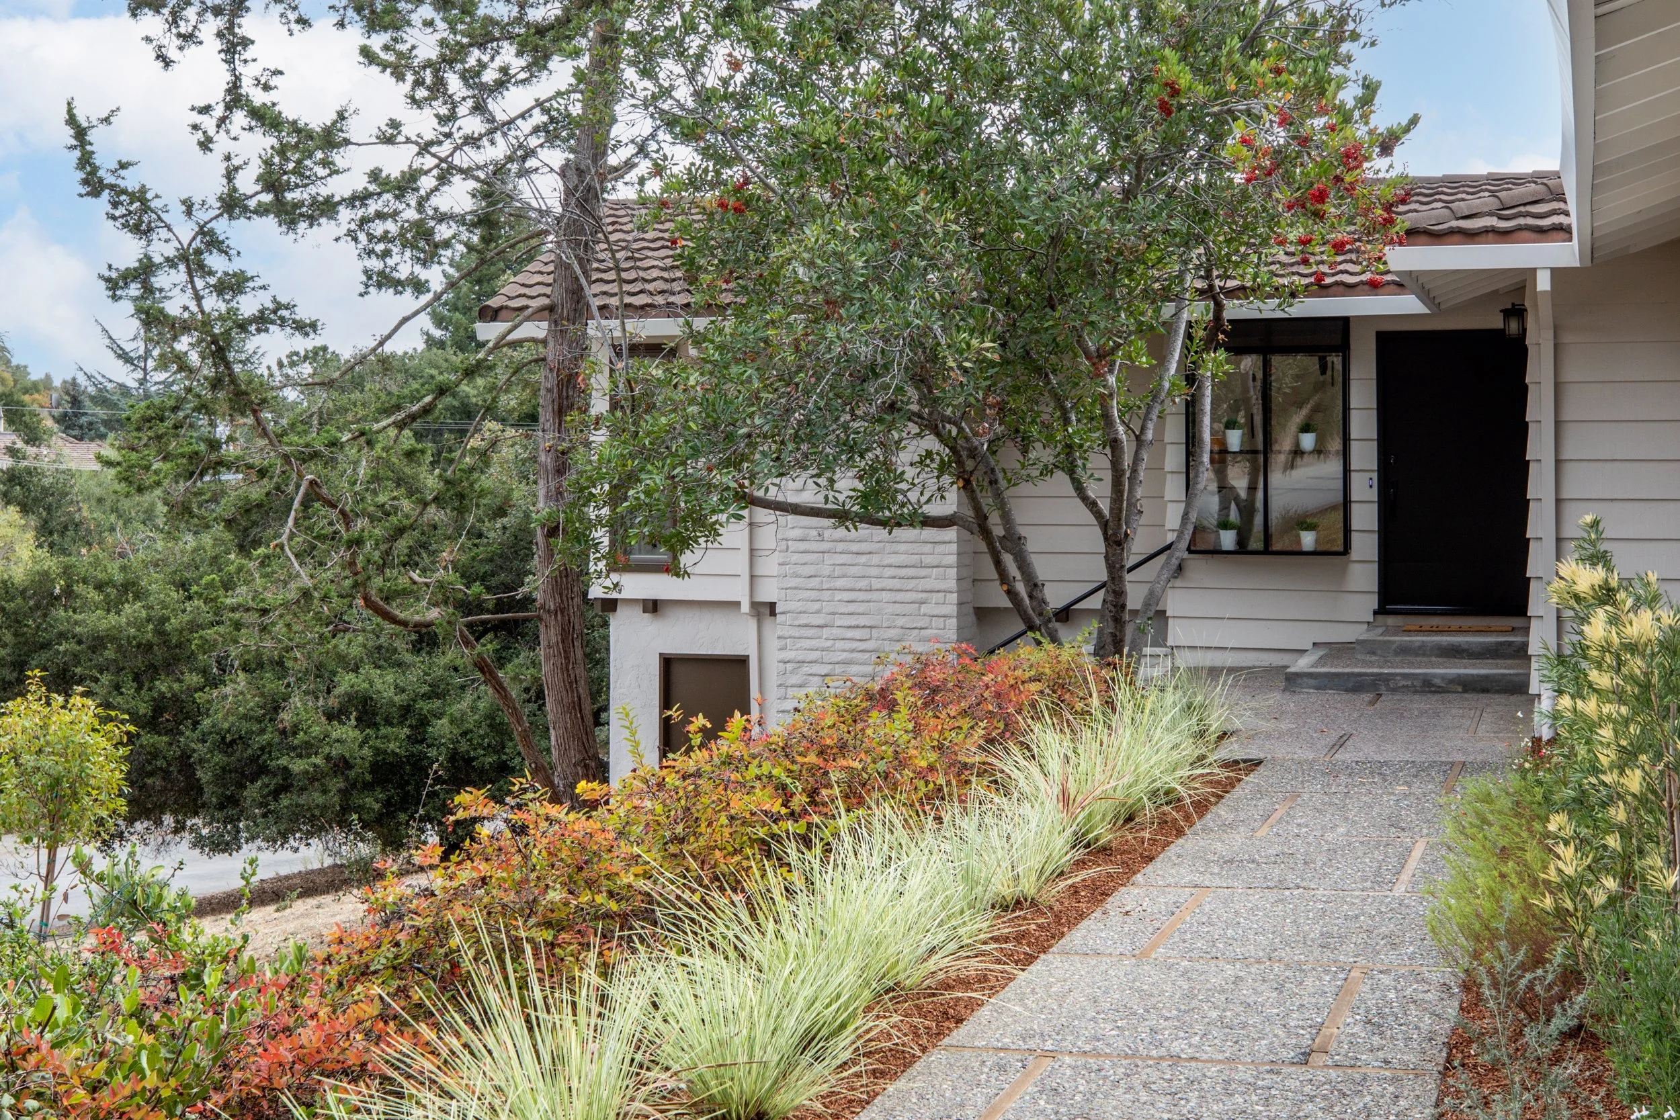
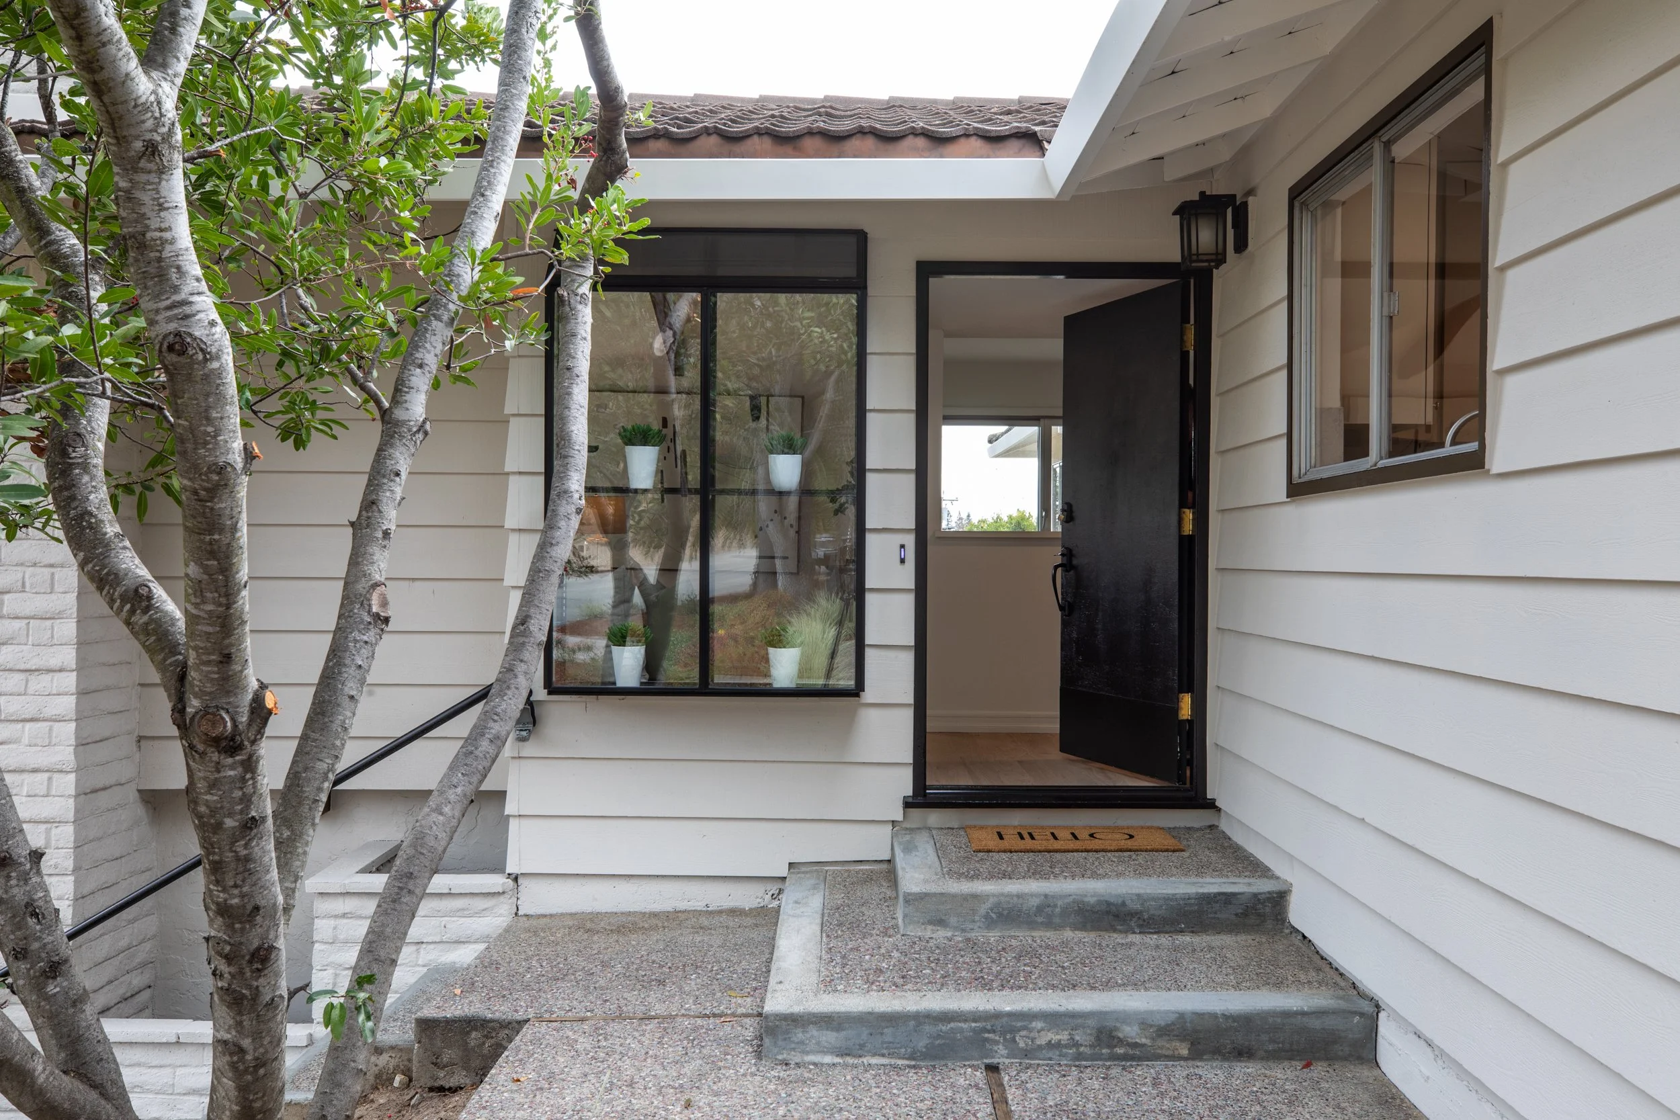
Beautifully appointed mid-century home offering timeless architectural character and modern comforts
Private Los Altos Hills cul-de-sac setting, just 1.5 miles from the shops and restaurants of Los Altos Village
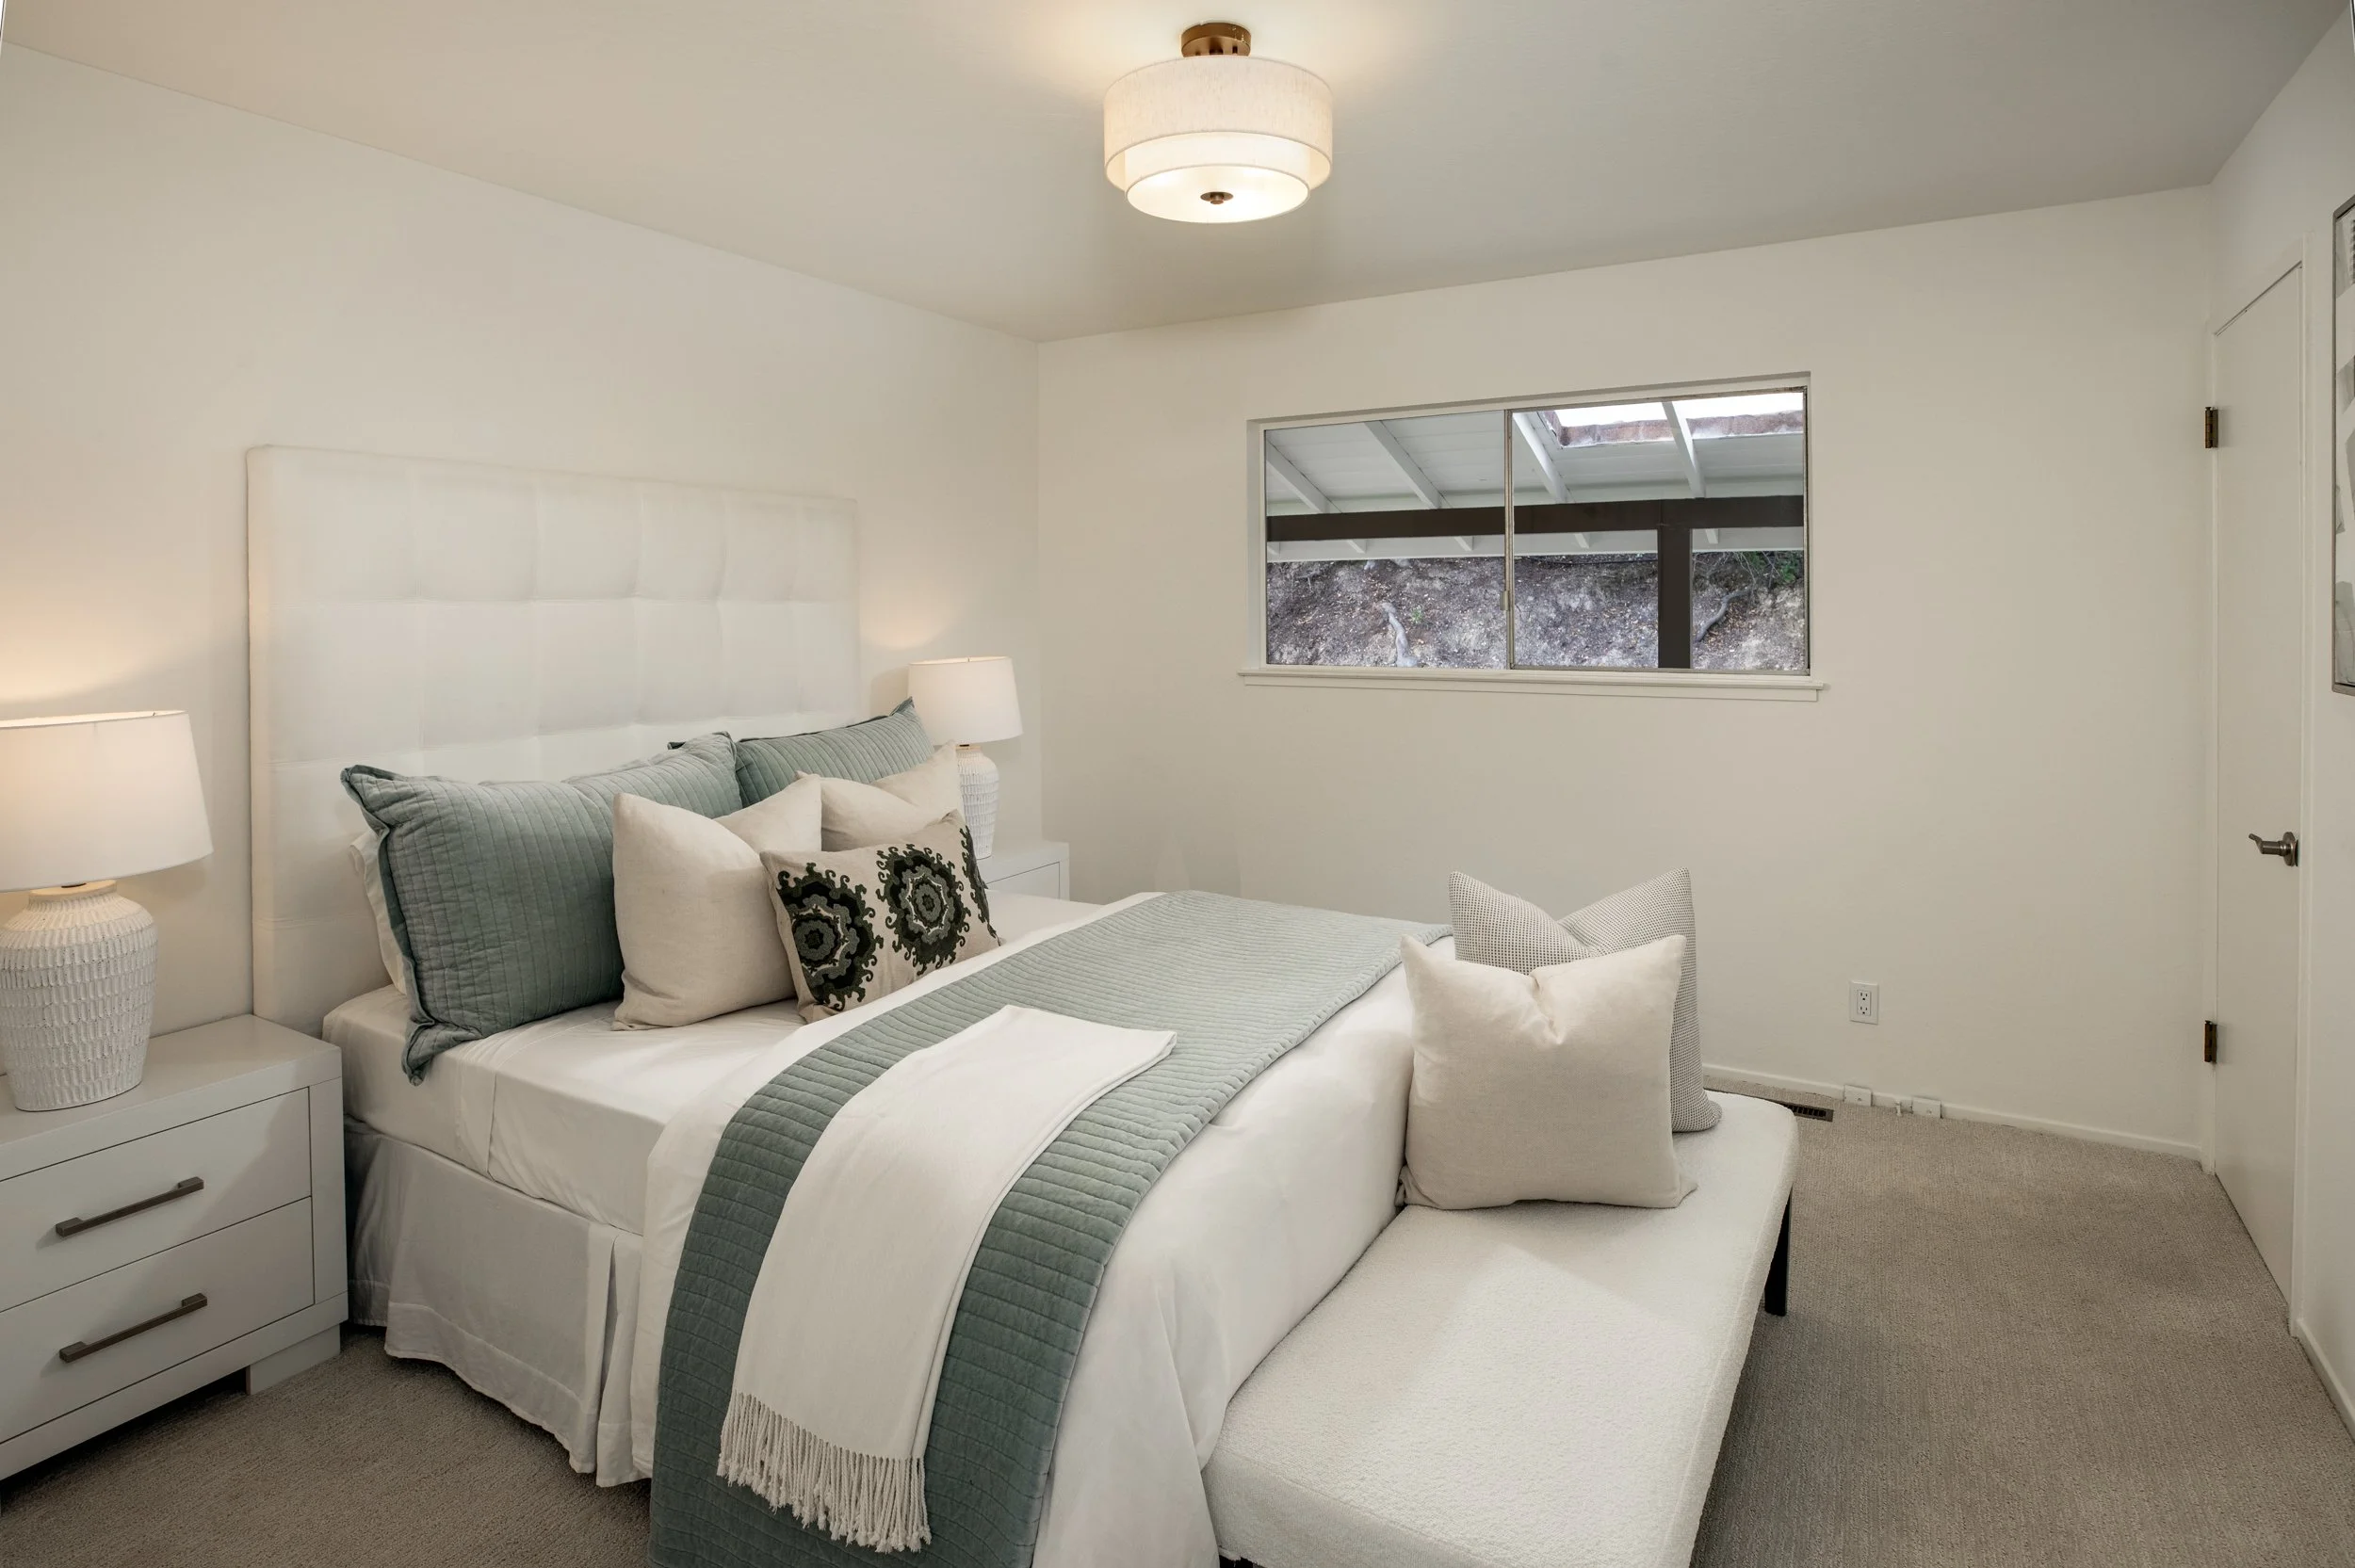
Spacious single-level floor plan with 4 bedrooms and 3 bathrooms, including two bedroom suites
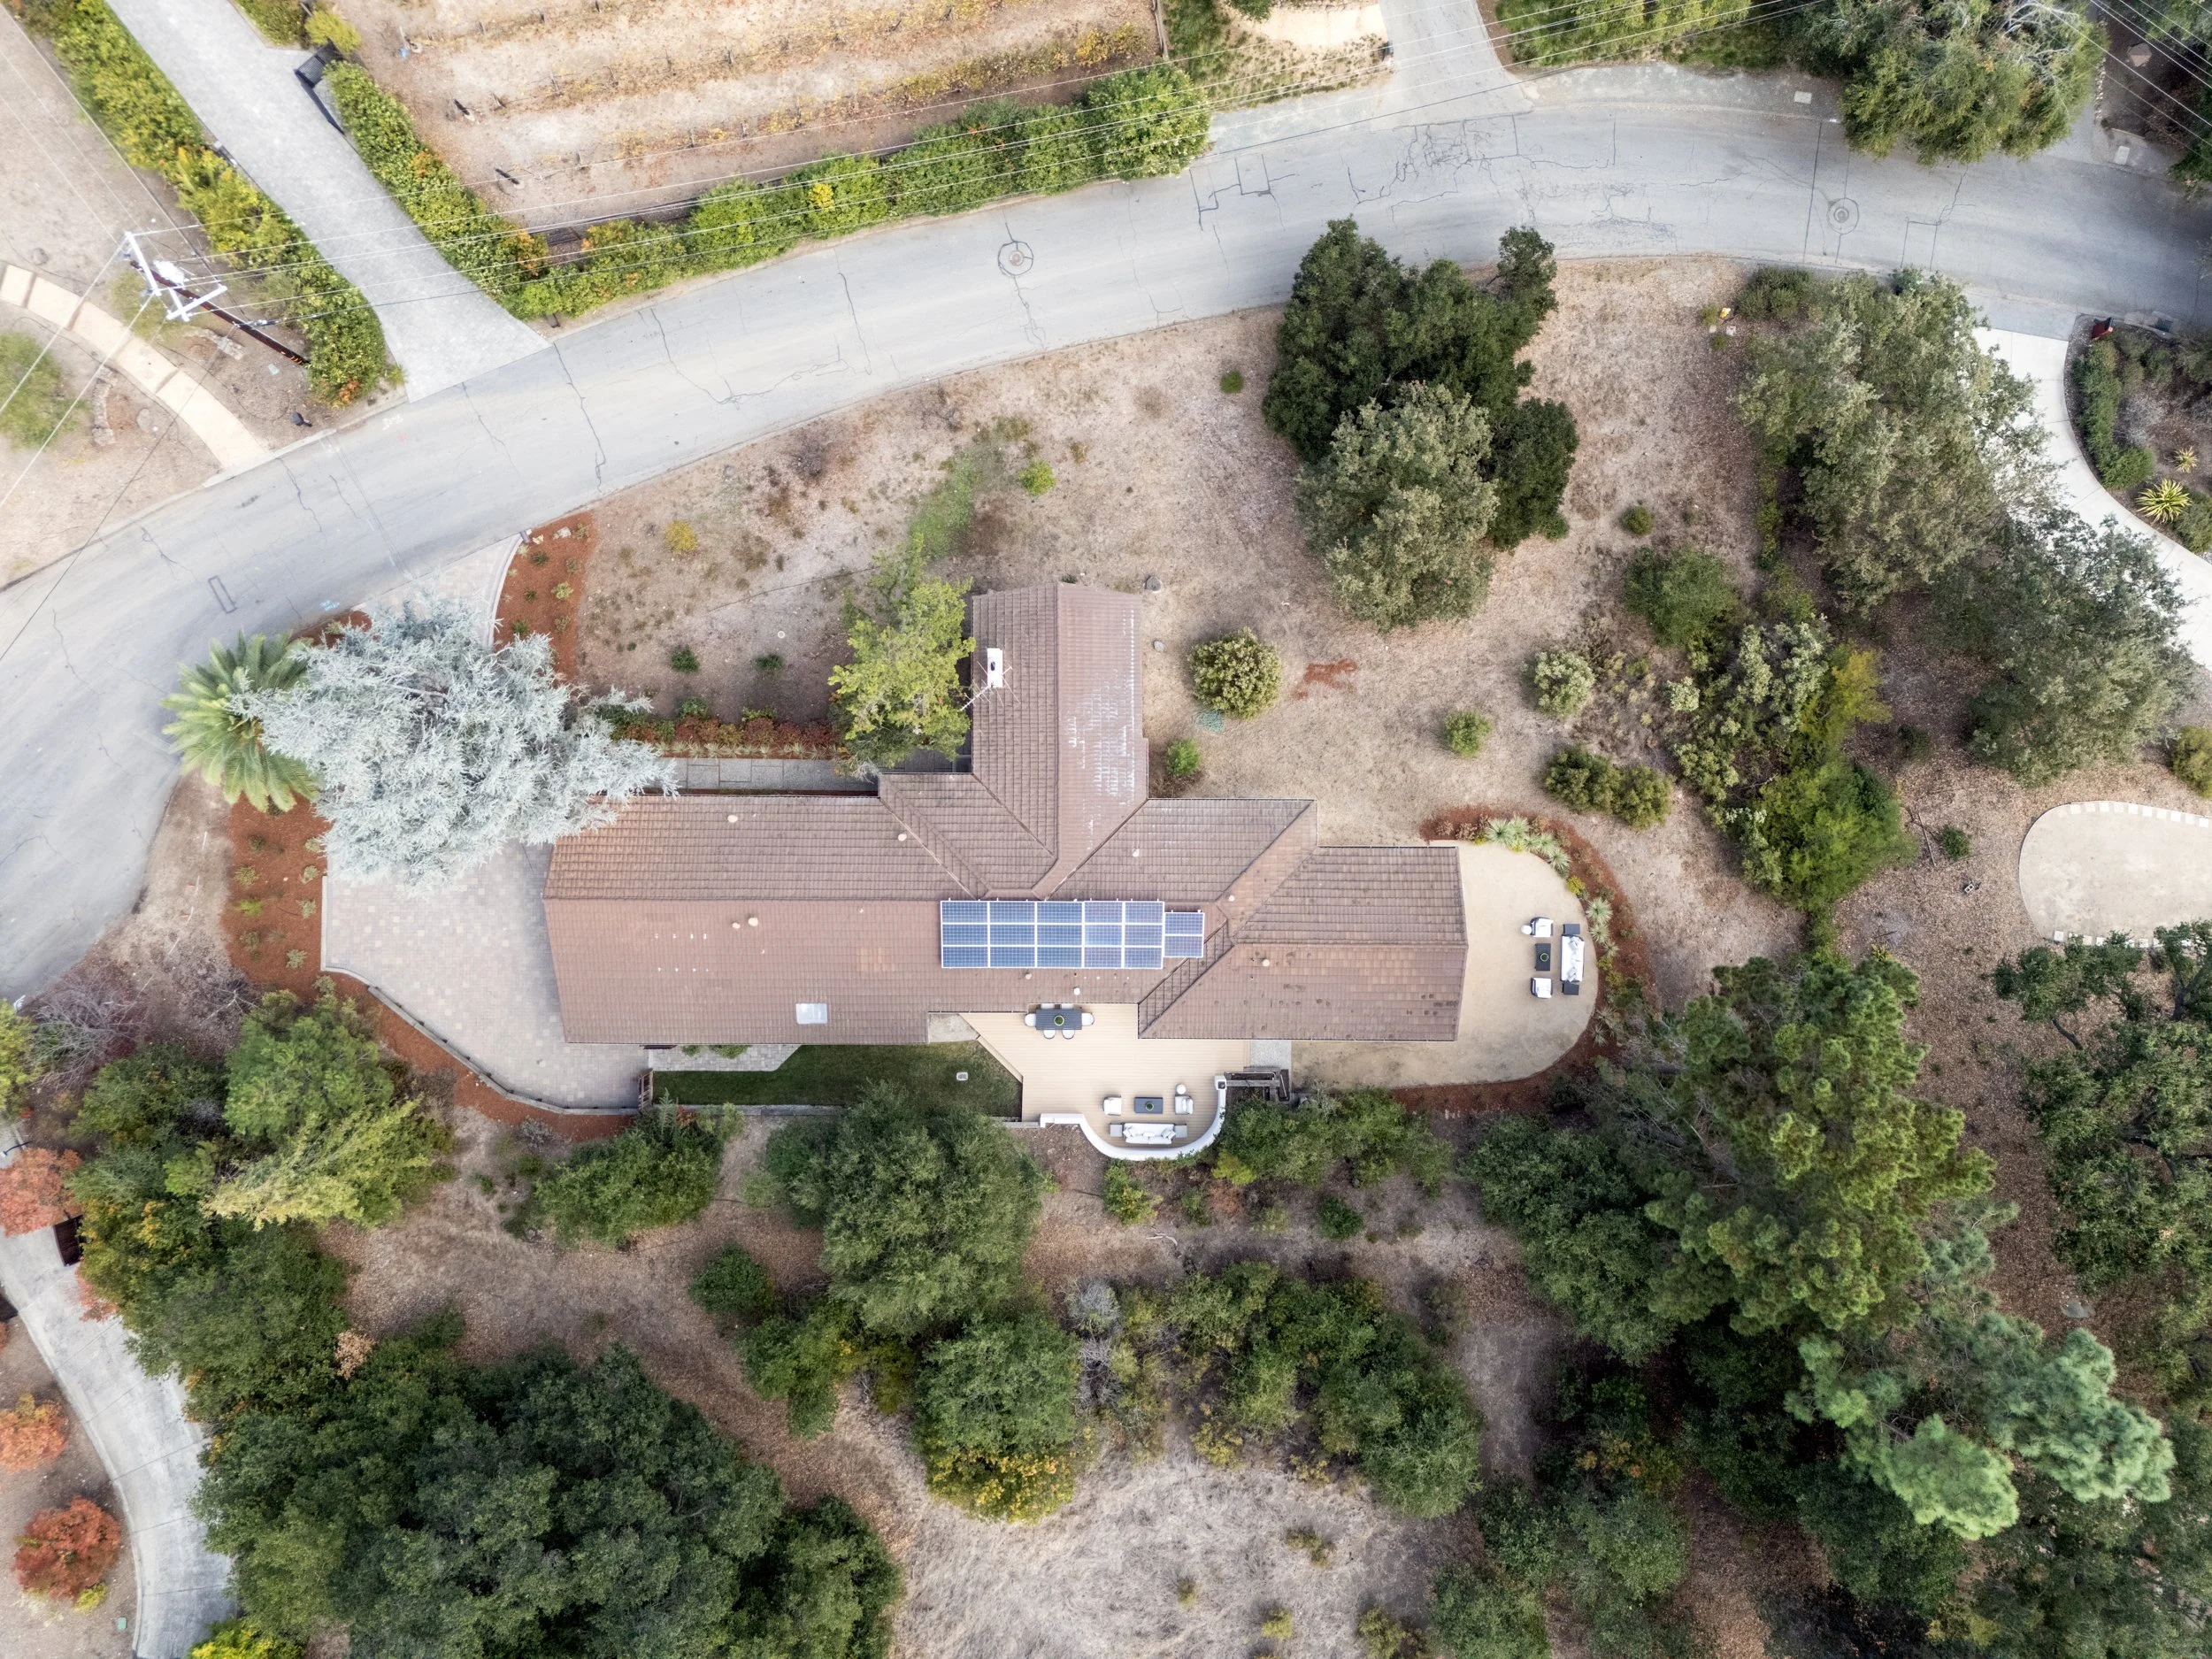
Approximately 2,939 square feet of living space on an approximately 1.12-acre parcel.
Light-filled interiors with soaring cathedral ceilings, expansive picture windows, and French doors framing peaceful hillside views
Fresh interior and exterior paint and refinished hardwood flooring
Generously proportioned formal living room with dramatic beamed and paneled cathedral ceiling, fireplace, and wraparound picture windows
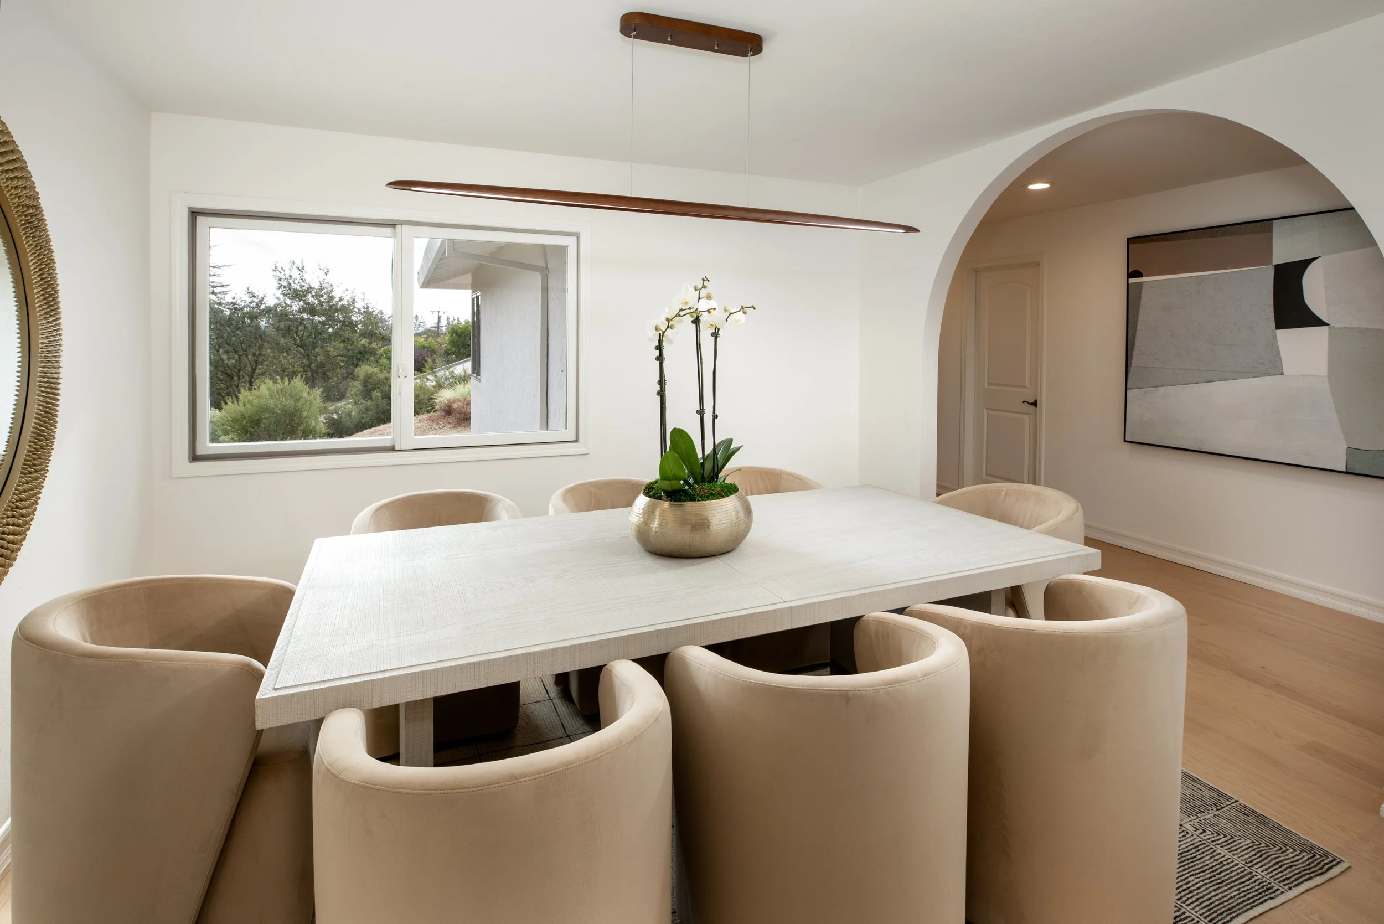
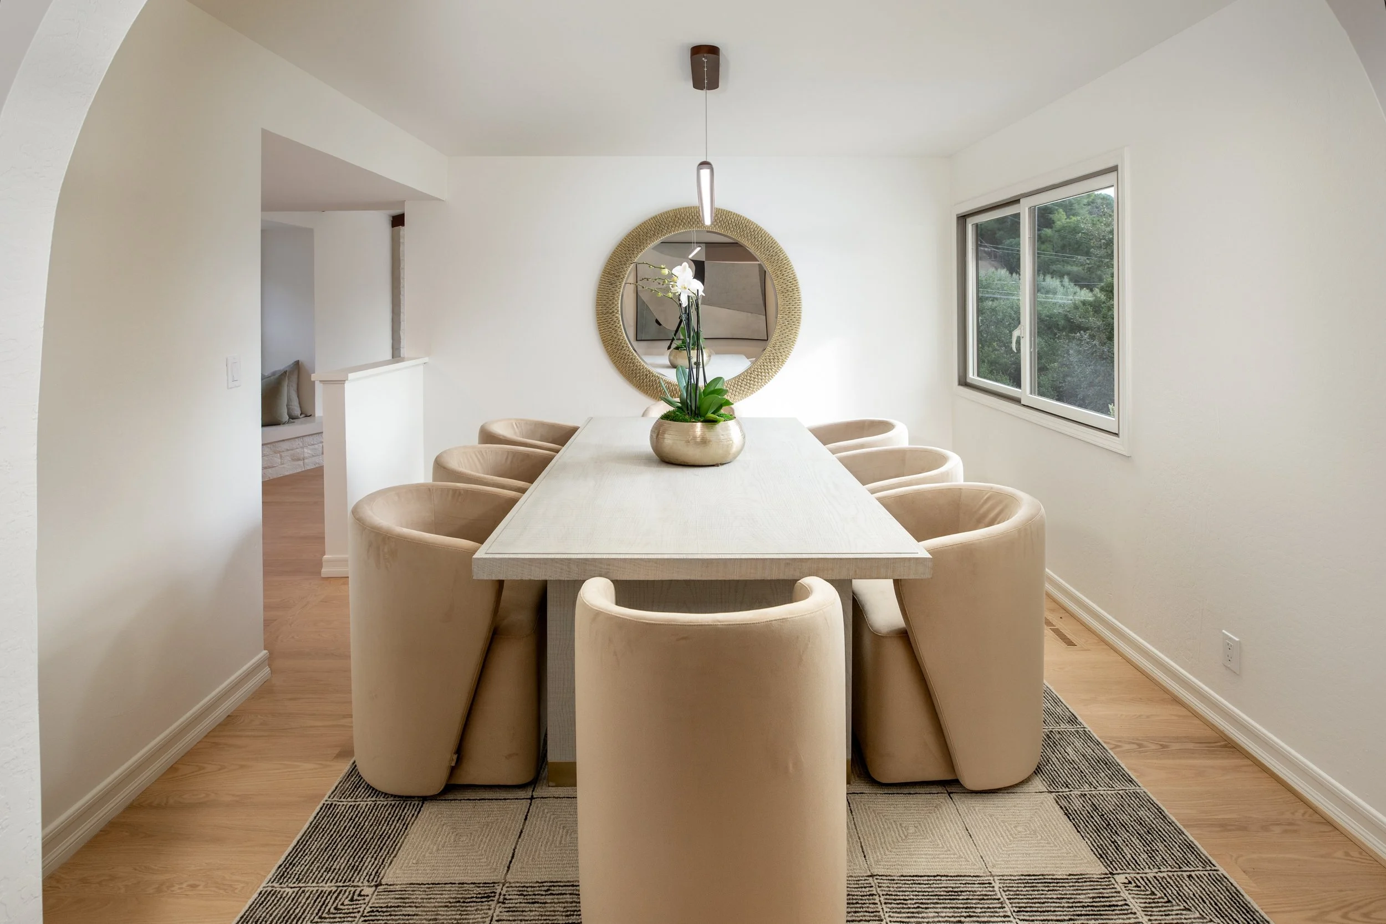
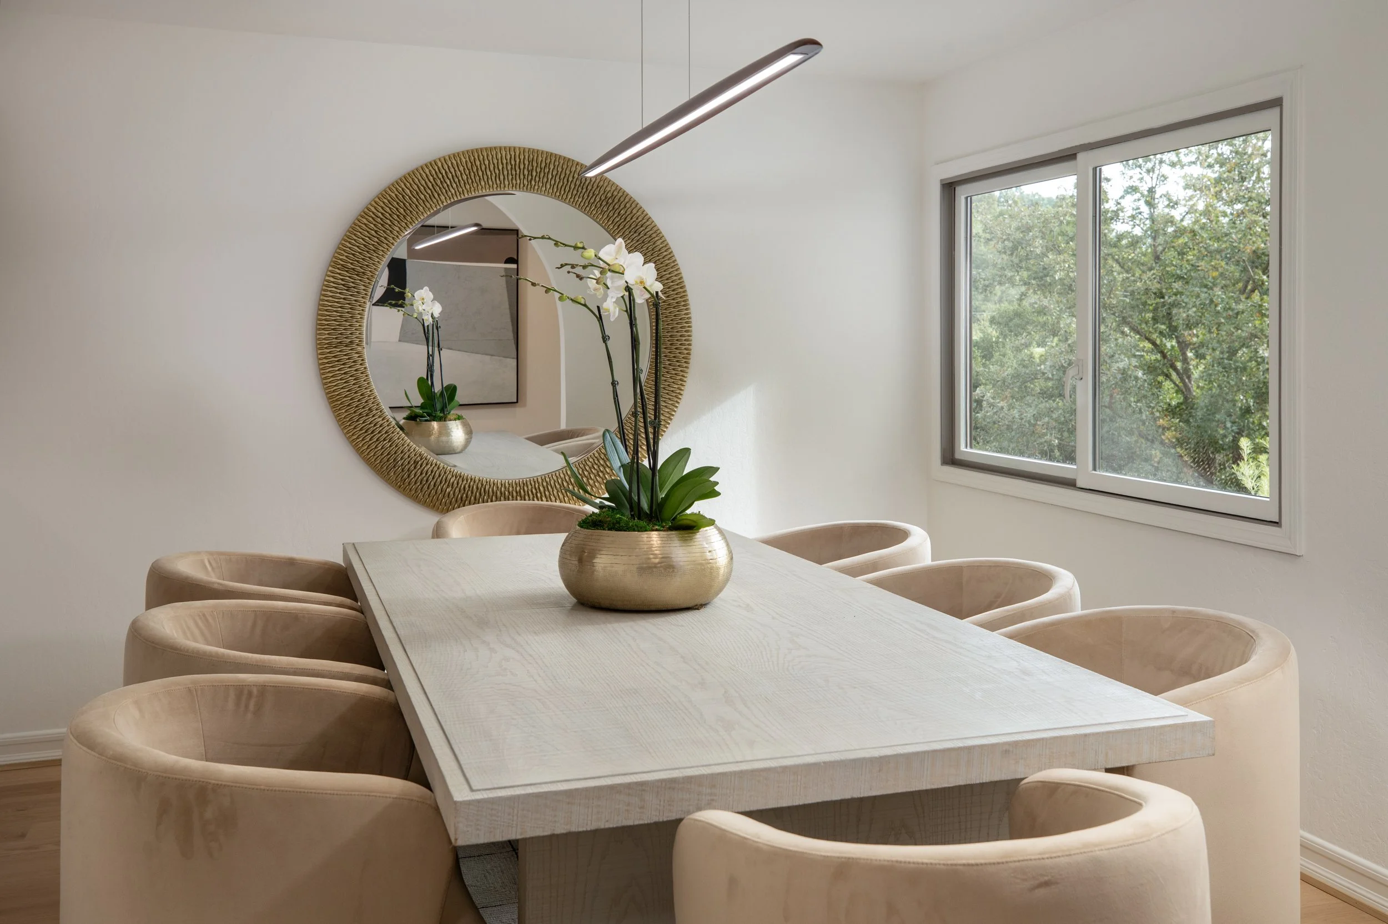
Elegant formal dining room with a contemporary linear pendant and a wide arched opening to the hallway
Remodeled kitchen with quartzite countertops, full-height backsplashes, peninsula seating, stainless steel appliances and a separate casual dining area
Inviting family room, fully open to the kitchen, with French doors to the rear deck, a concealed wet bar, and built-in shelving
Privately situated bedroom suite with walk-in closet-ideal for guests
Spacious primary suite featuring a dramatic beamed and paneled cathedral ceiling, wraparound windows, French door to the rear deck, and large walk-in closet
Spa-like primary bathroom with limestone and mosaic finishes, a dual-sink vanity, soaking tub, separate shower with fixed and handheld sprays, and privacy-glass door to the rear deck
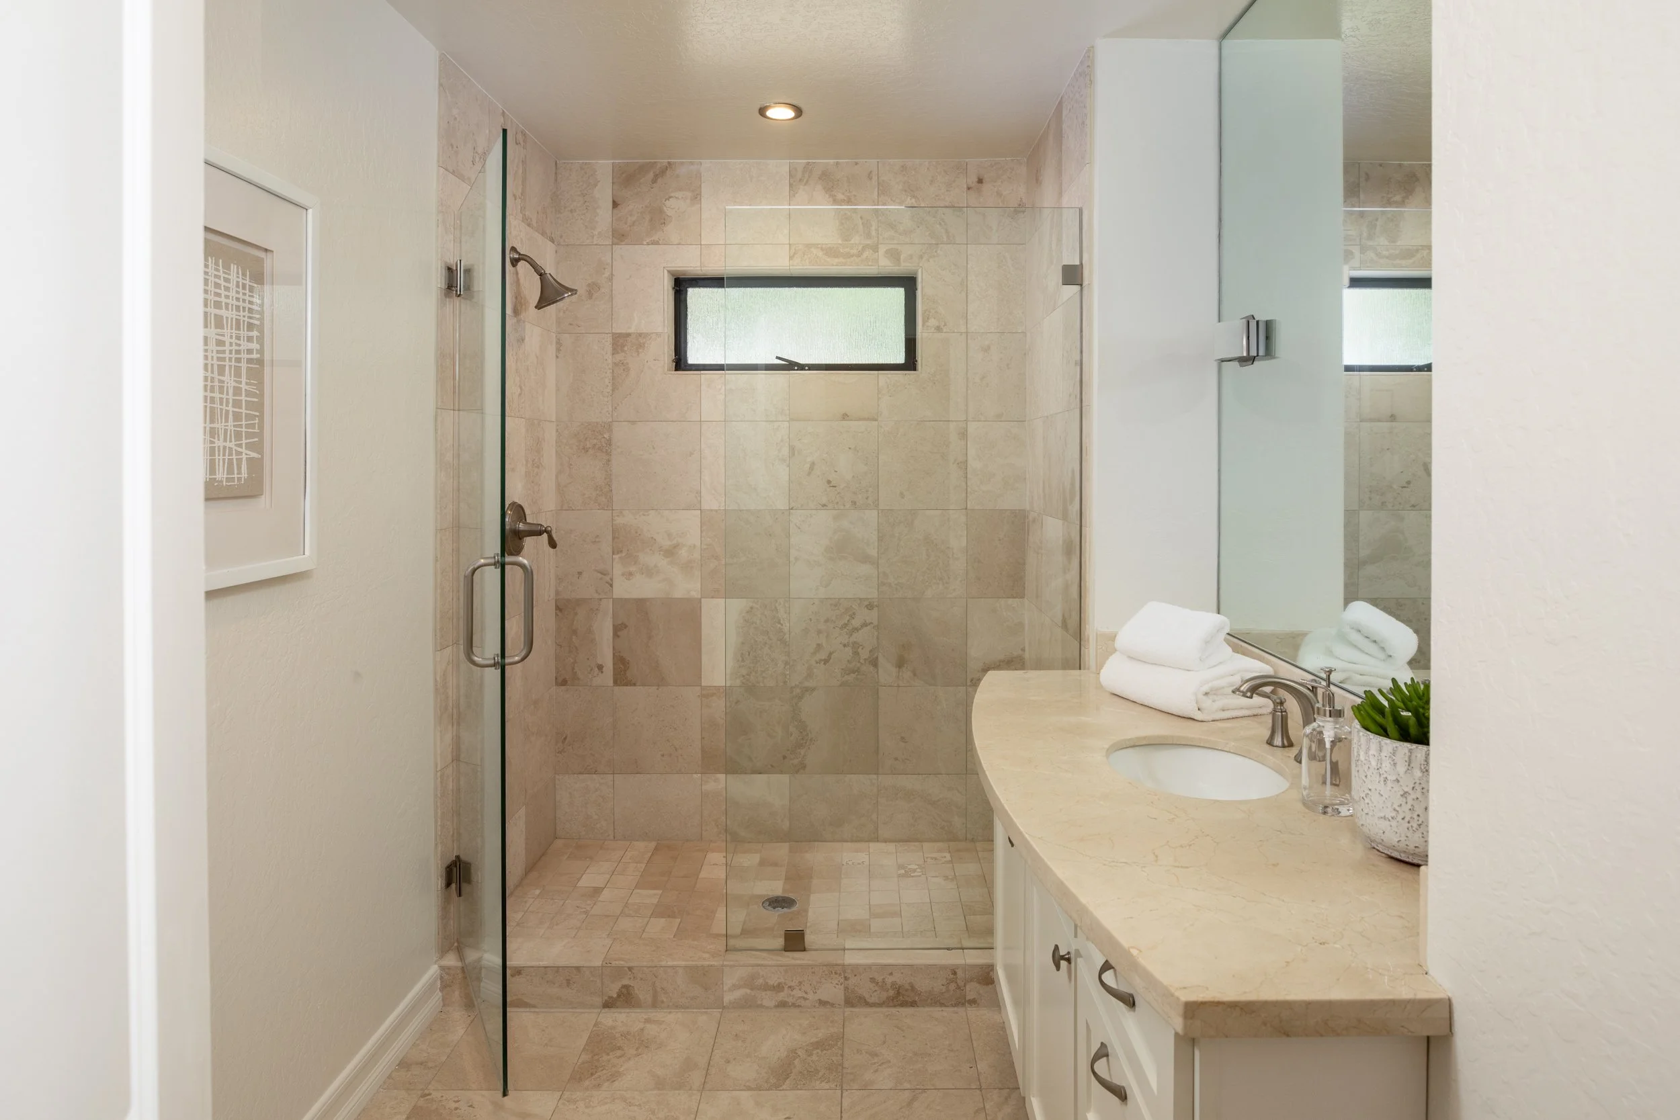
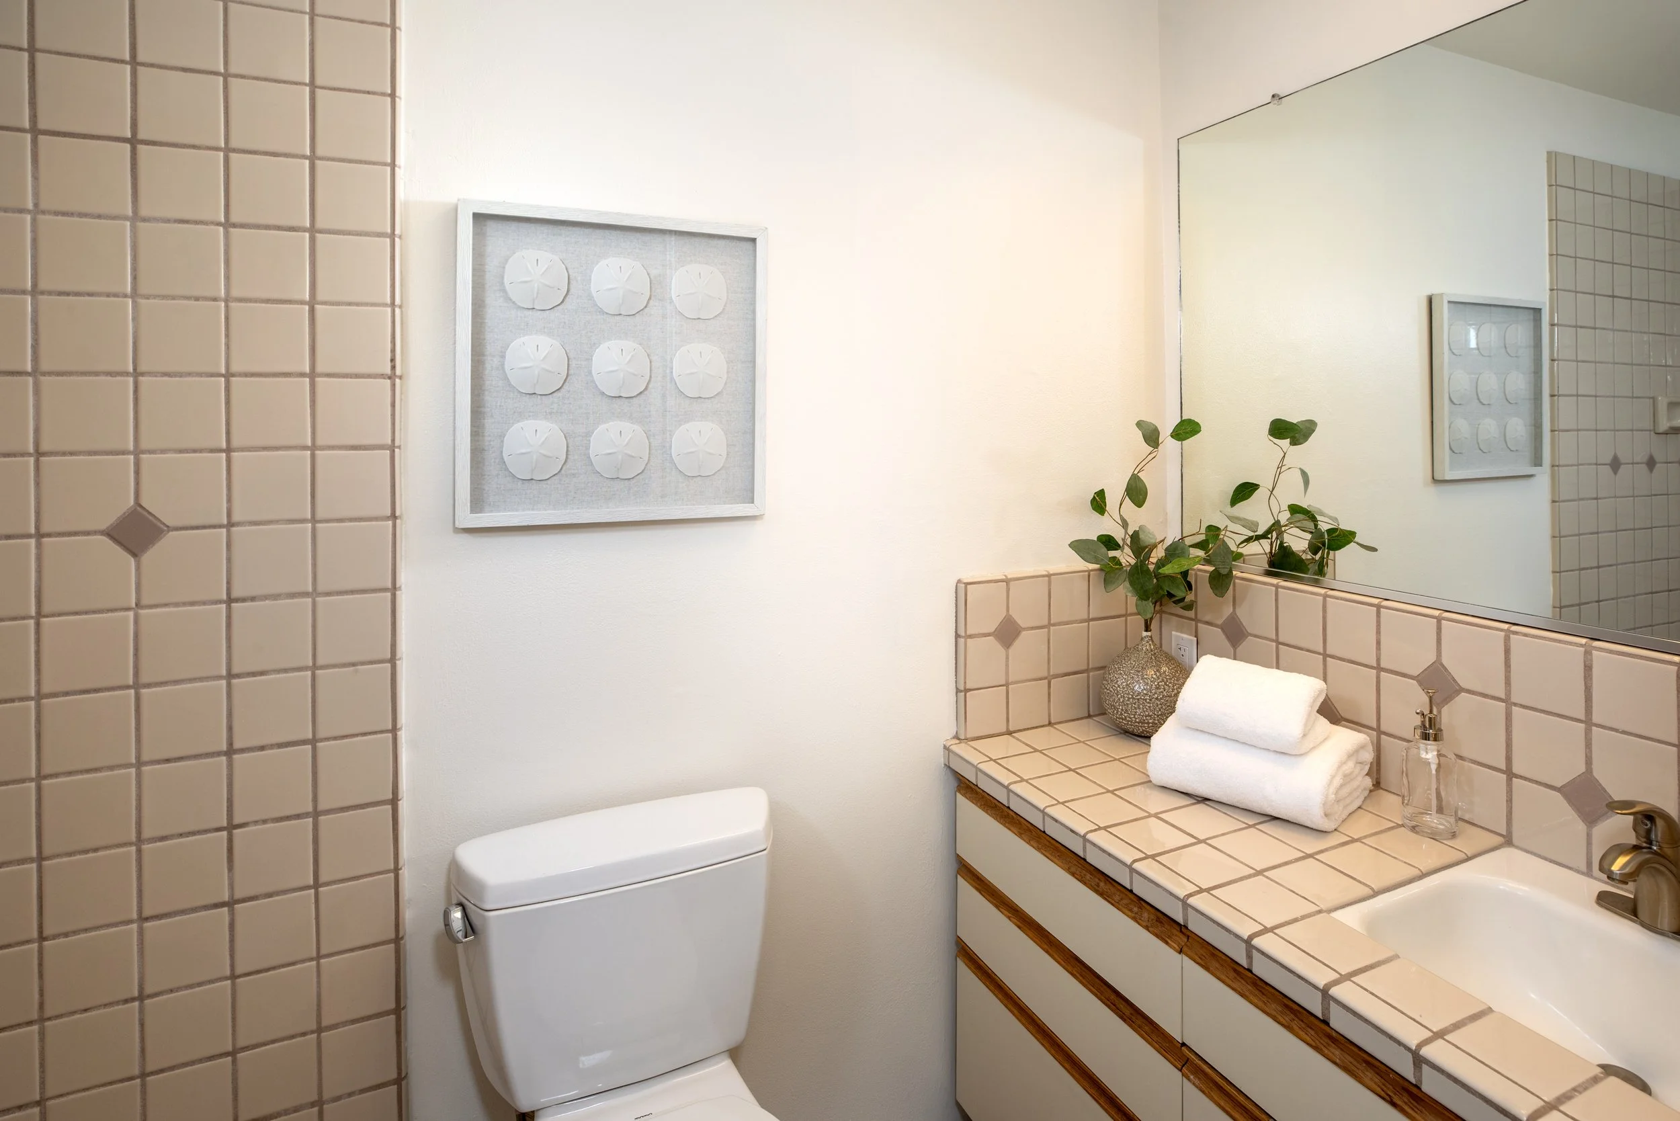
Two additional bedrooms served by a hallway bathroom with frameless glass-enclosed travertine shower
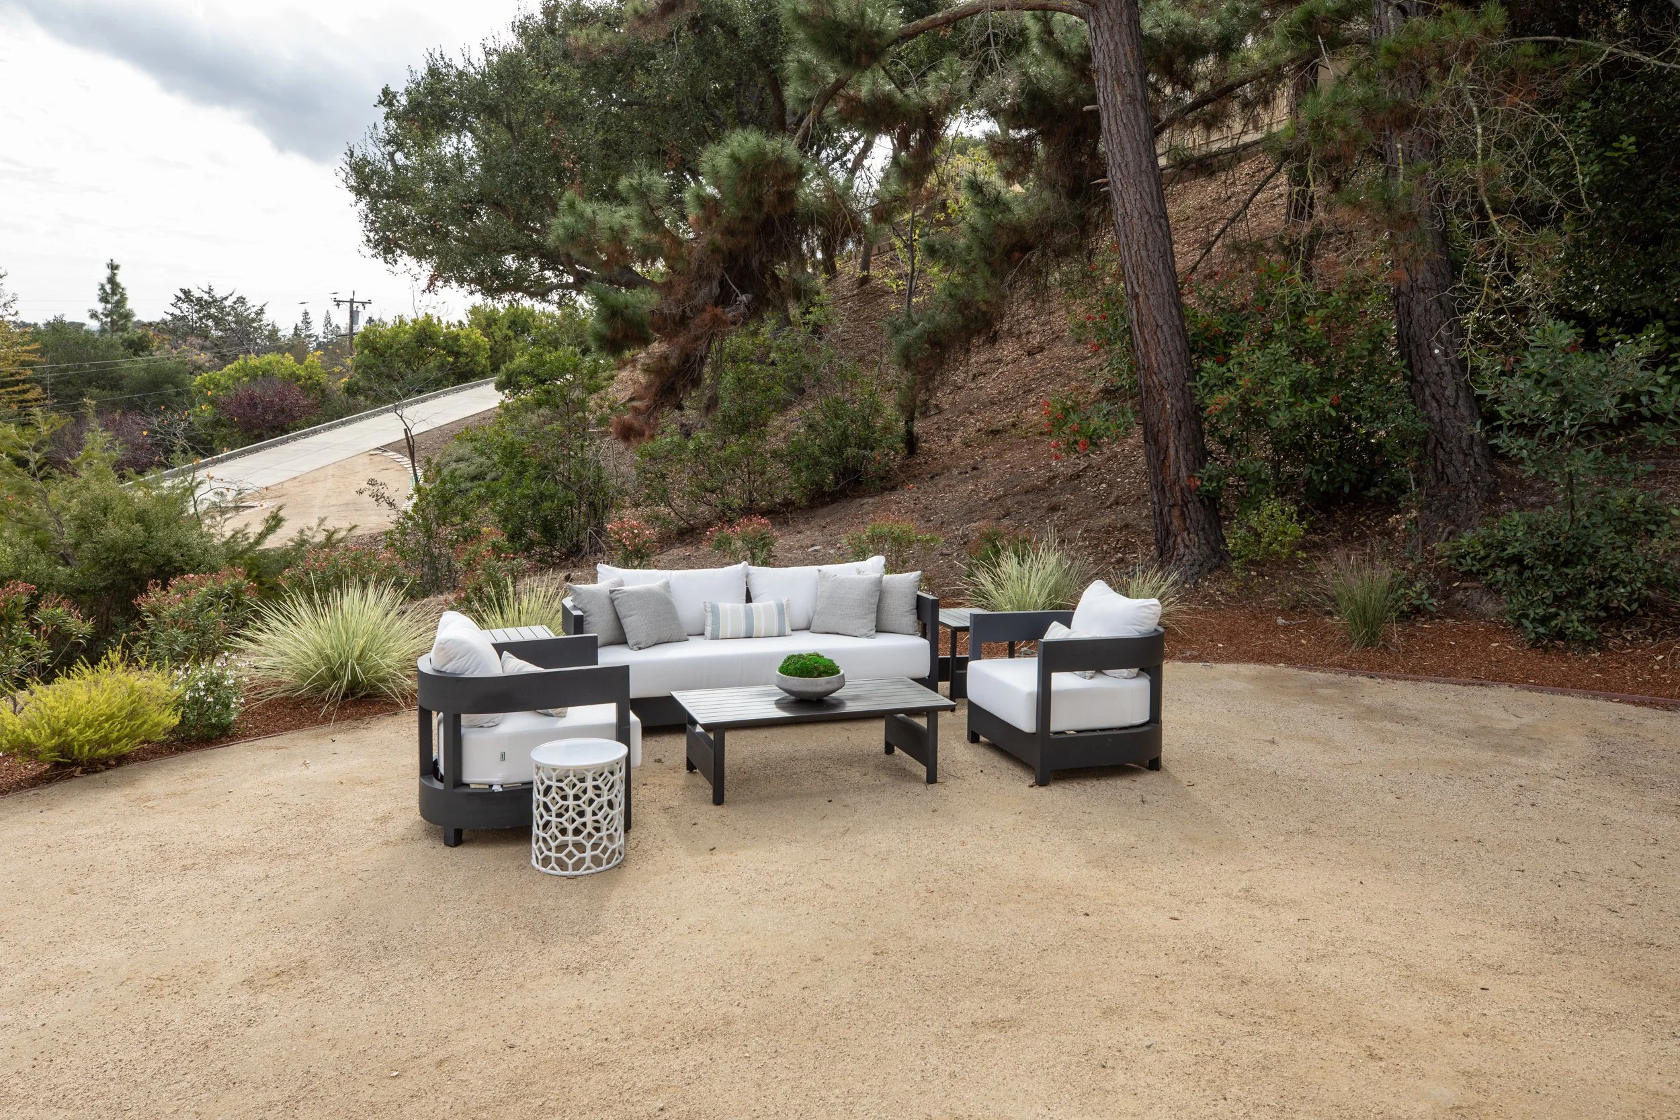
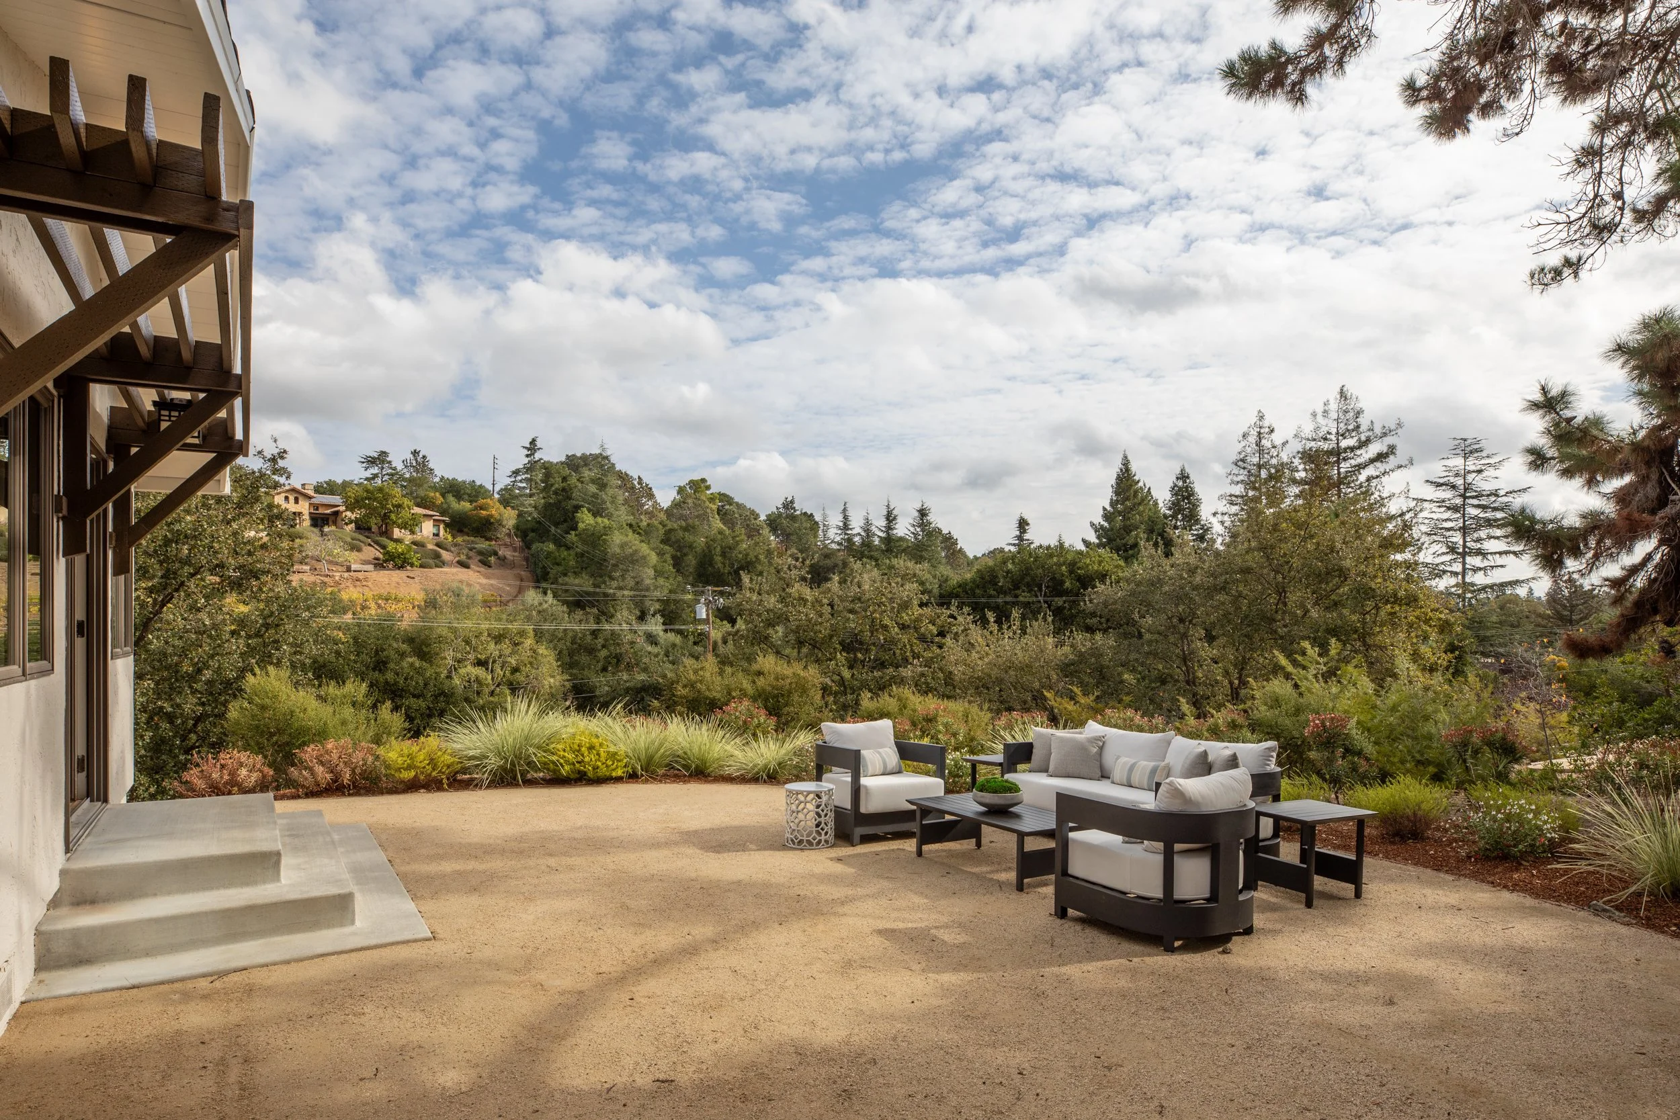
Private outdoor setting with level lawn, expansive rear deck, generous level side yard, and gently sloping hillside areas with mature foliage
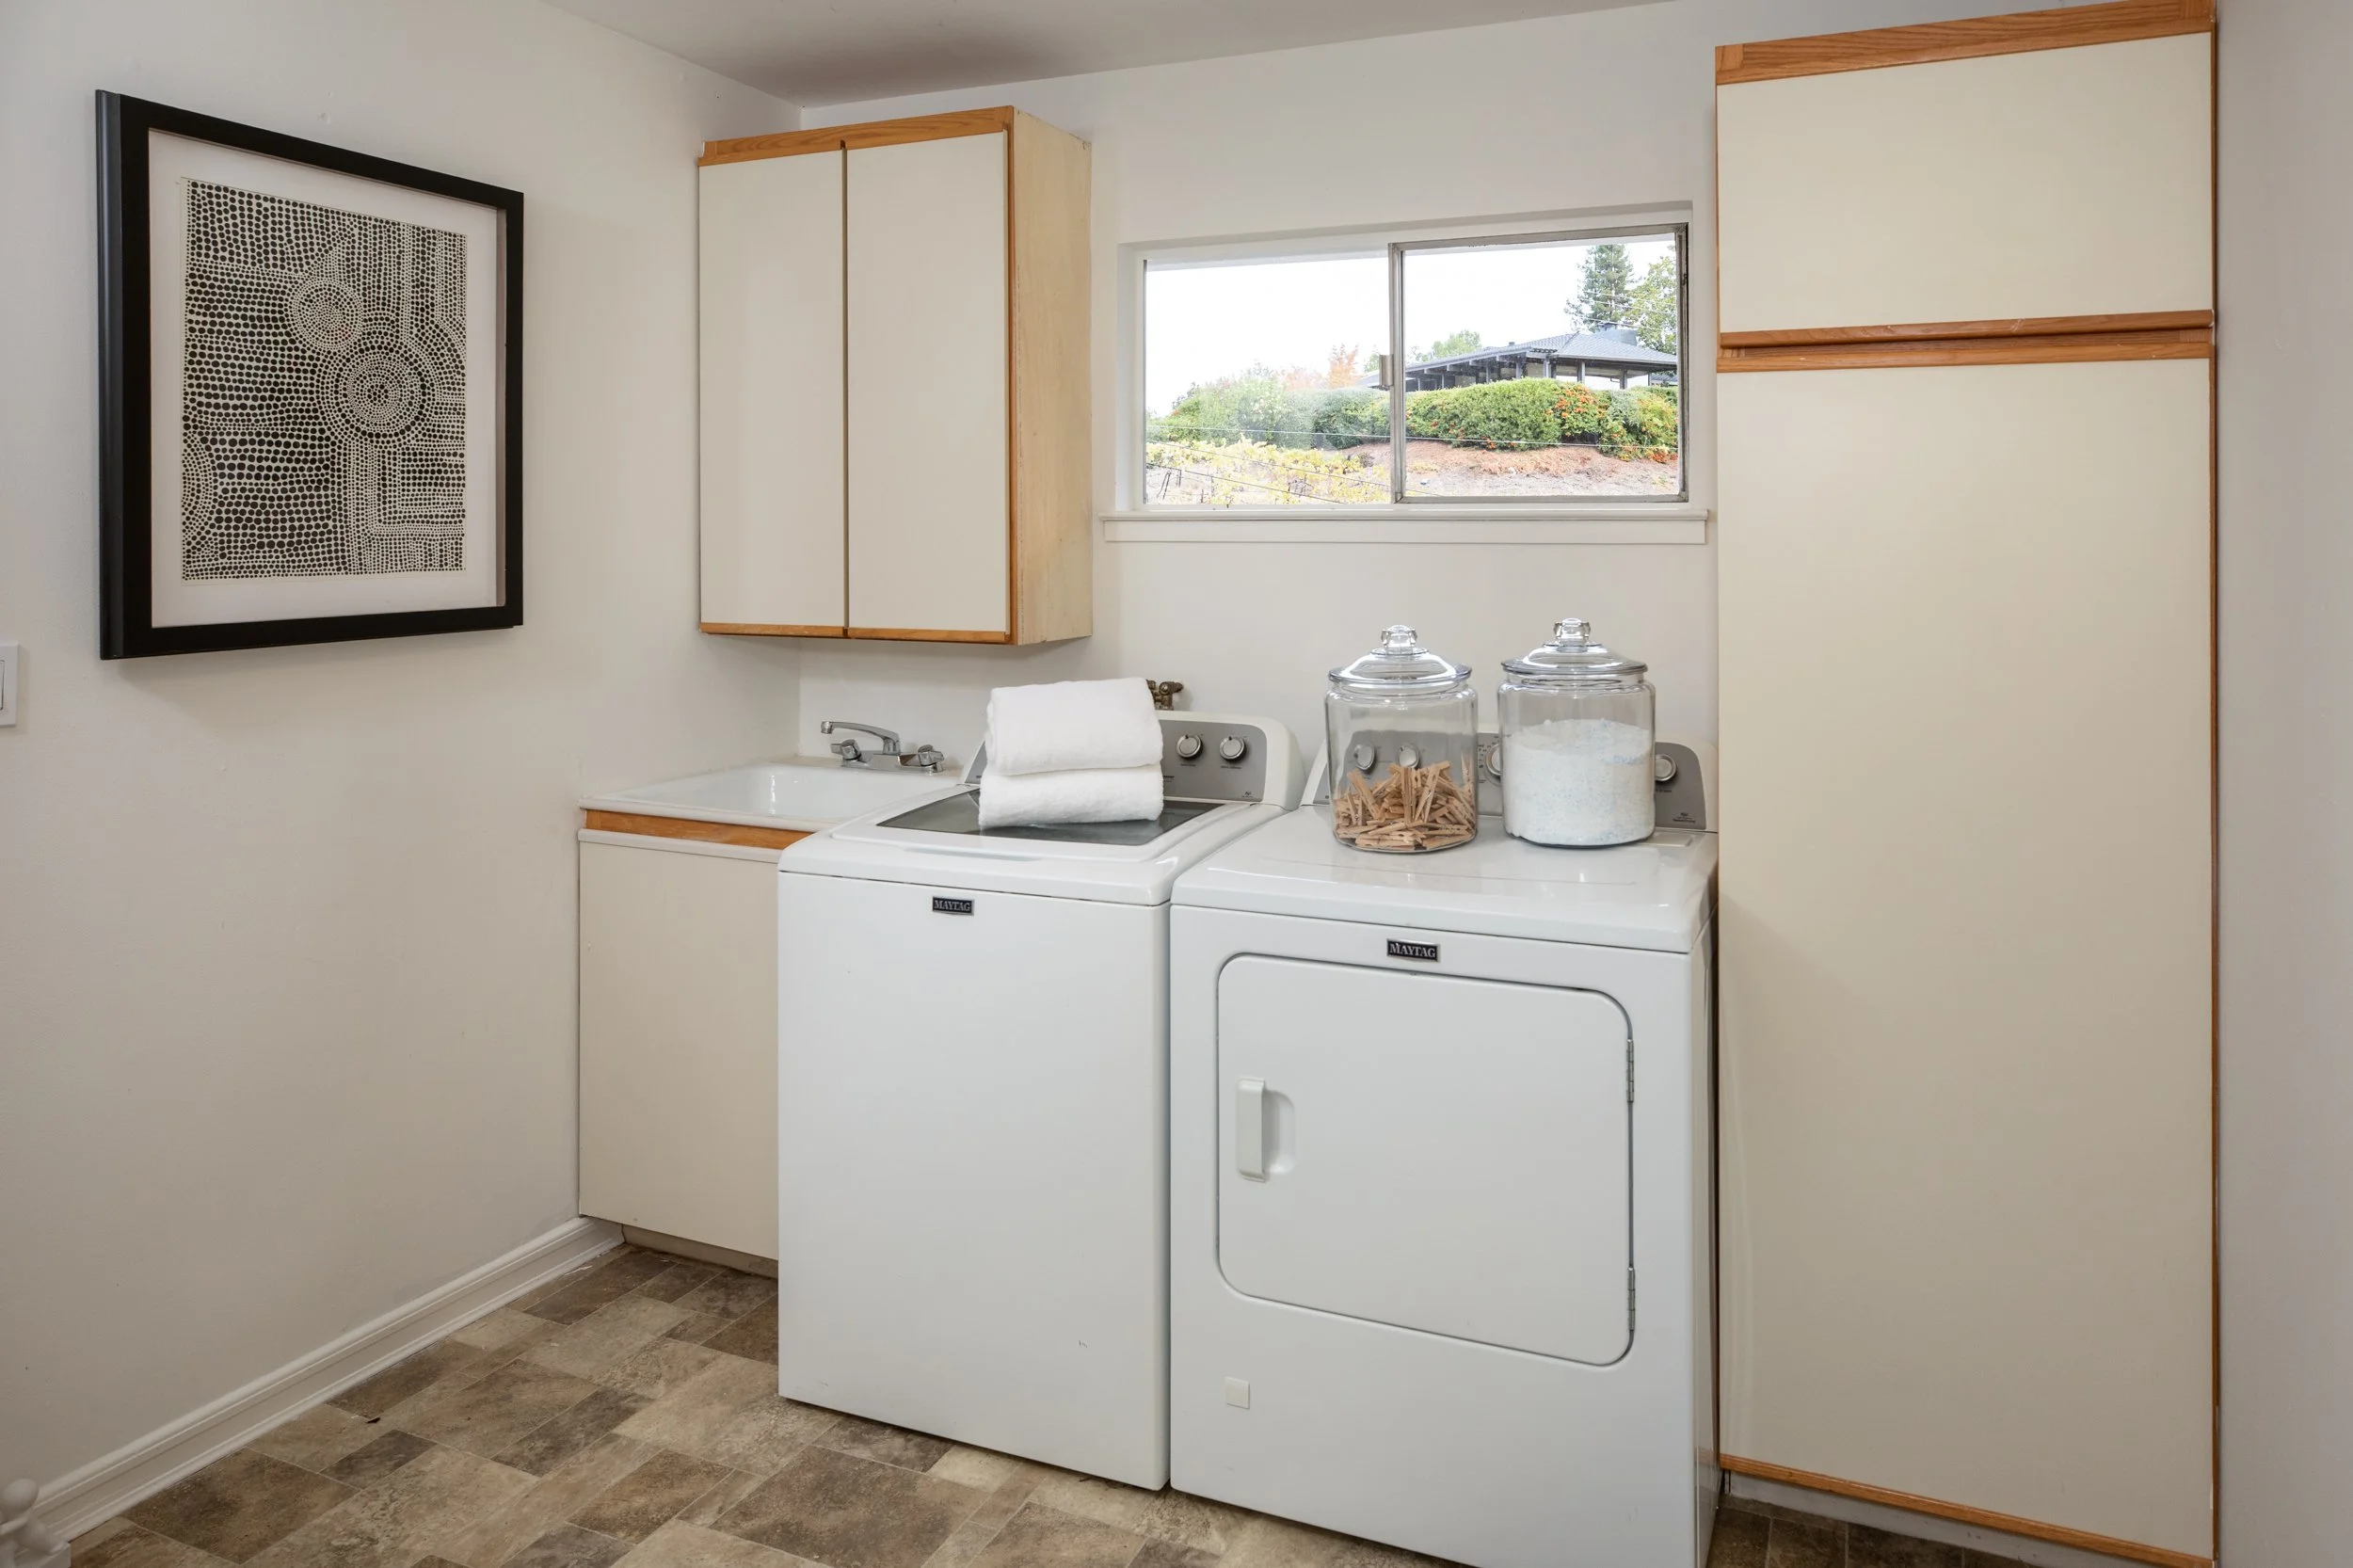
Dedicated laundry room with utility sink and Maytag washer and dryer
Solar-powered electricity, Tesla Powerwall, air conditioning, and tankless water heater
Attached three-car garage with Tesla EV charger; one bay currently configured as a workshop
Walk-in storage room beneath the home
Highly regarded Los Altos schools: Gardner Bullis Elementary, Egan Junior High, and Los Altos High School (buyer to verify enrollment eligibility and school assignments)
Architecture +
Design
Floor Plan
Los Altos Hills • California
Life + Leisure
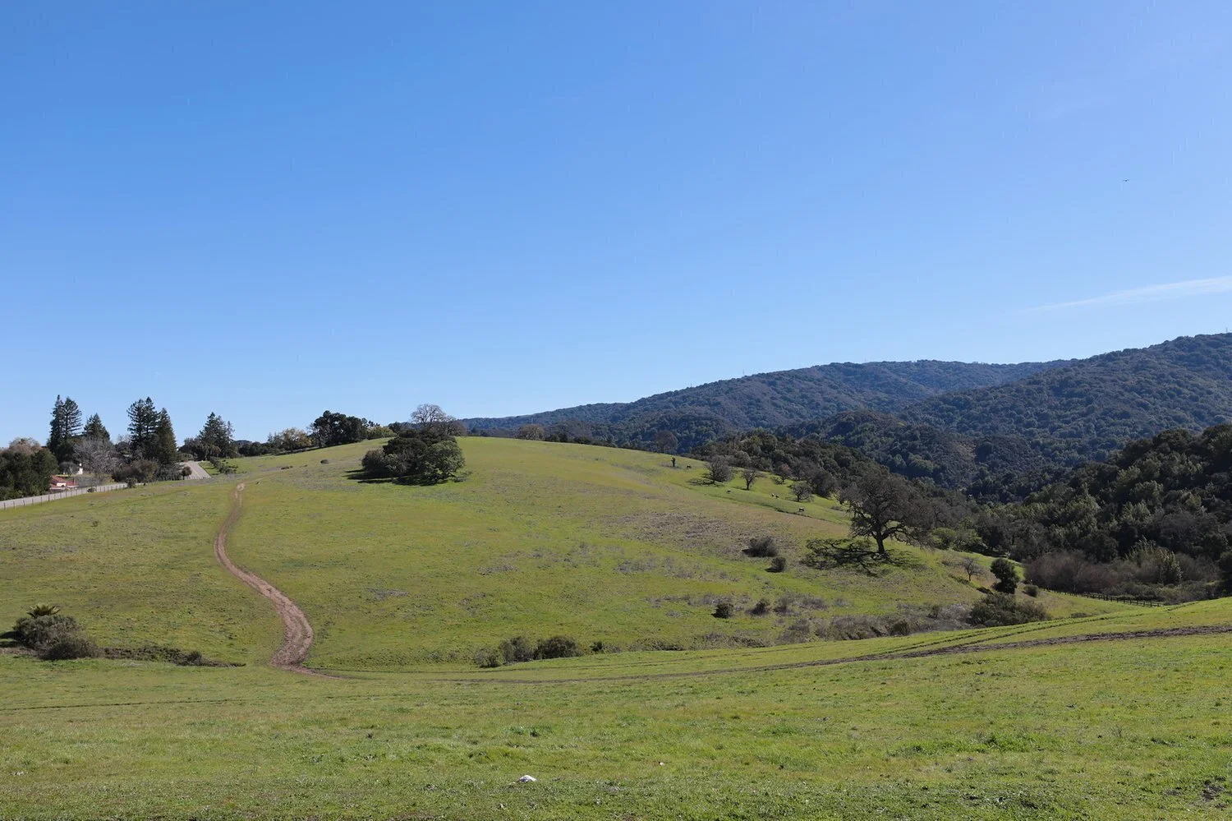
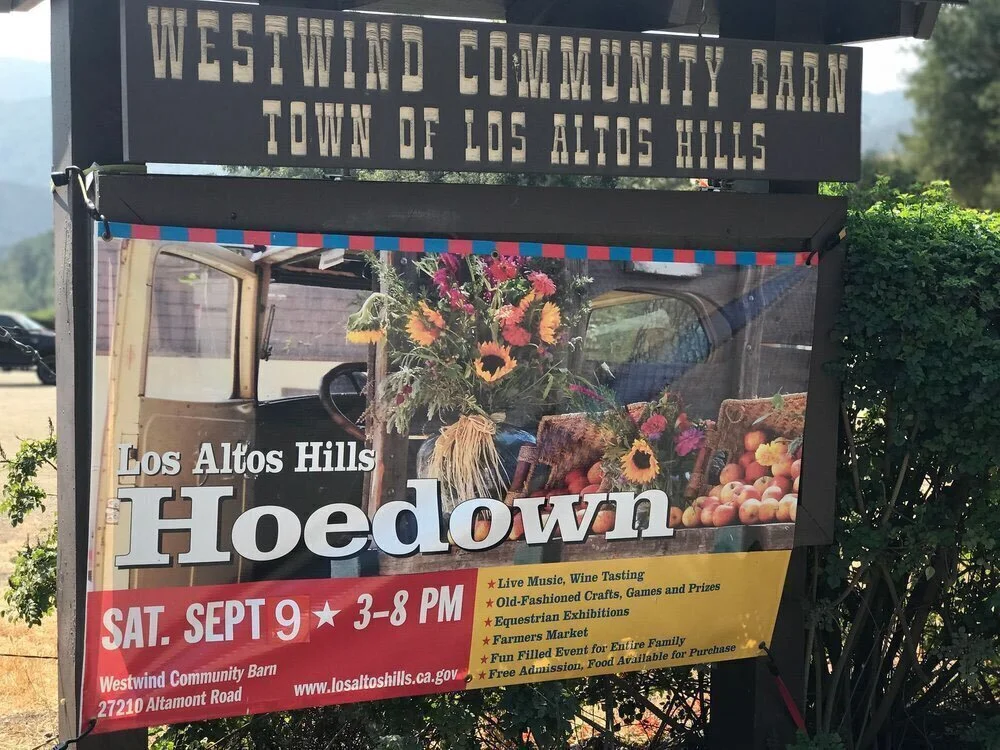
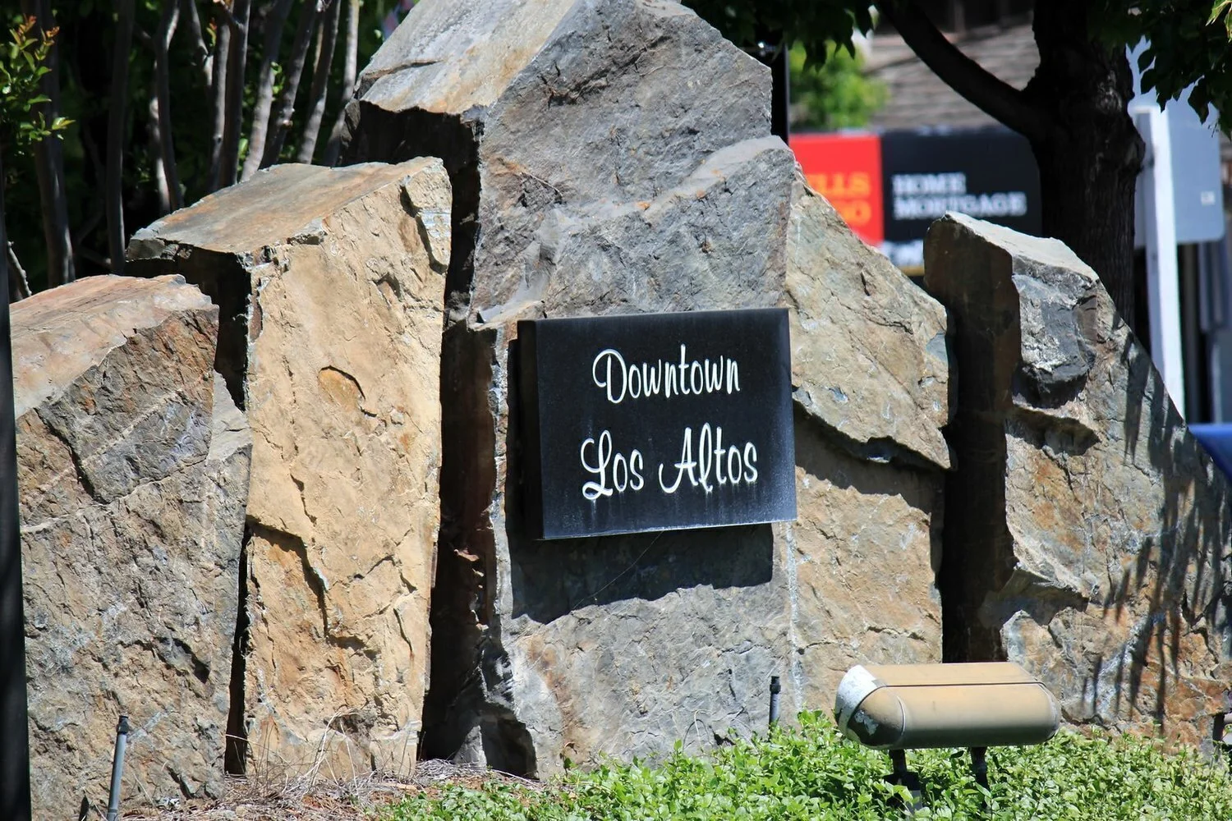
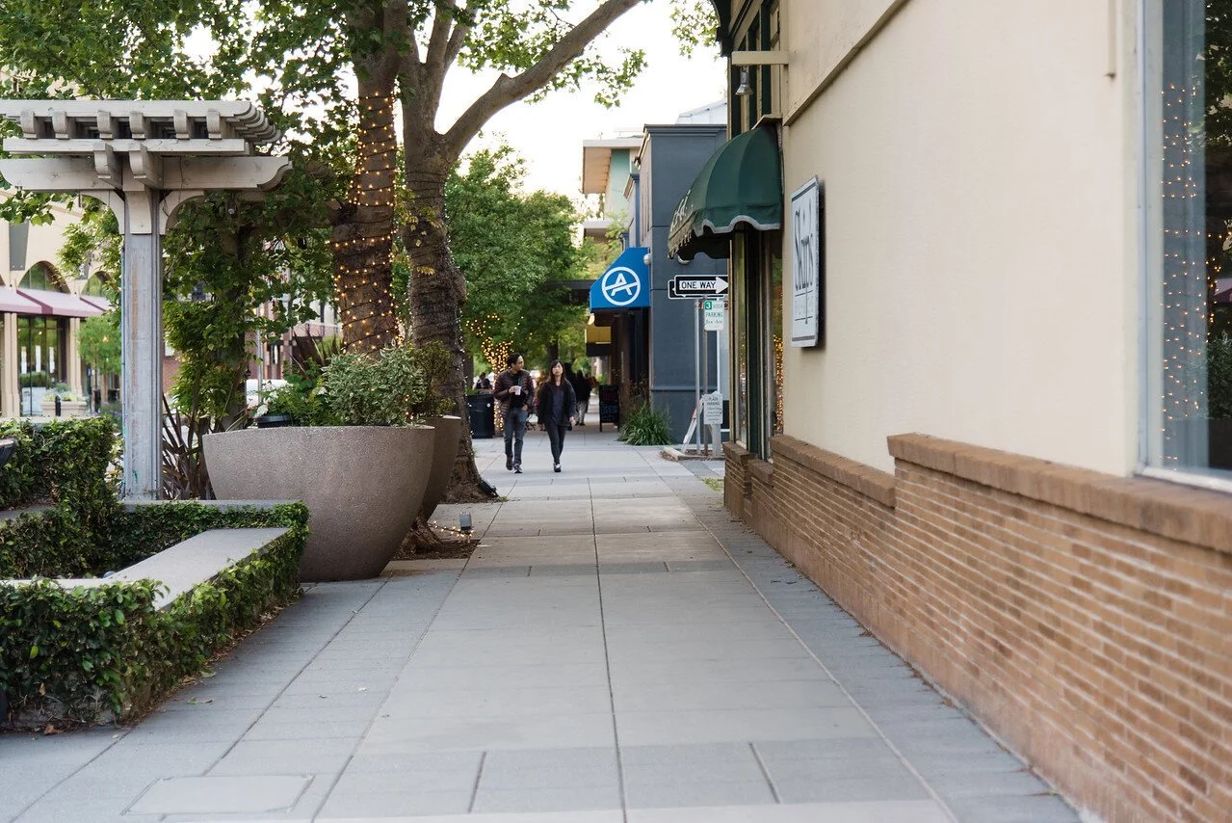
Life in Los Altos offers a blend of suburban tranquility and vibrant community engagement. Residents enjoy beautifully maintained parks, tree-lined streets, and a strong emphasis on outdoor activities such as hiking and cycling. The local downtown area provides a variety of boutique shops, cafes, and restaurants, creating a welcoming environment for socializing and leisure. Cultural events, farmers' markets, and community festivals contribute to a sense of connection, while excellent schools and recreational facilities support family-oriented lifestyles. Overall, Los Altos balances peaceful living with accessible amenities, fostering a high quality of life.